
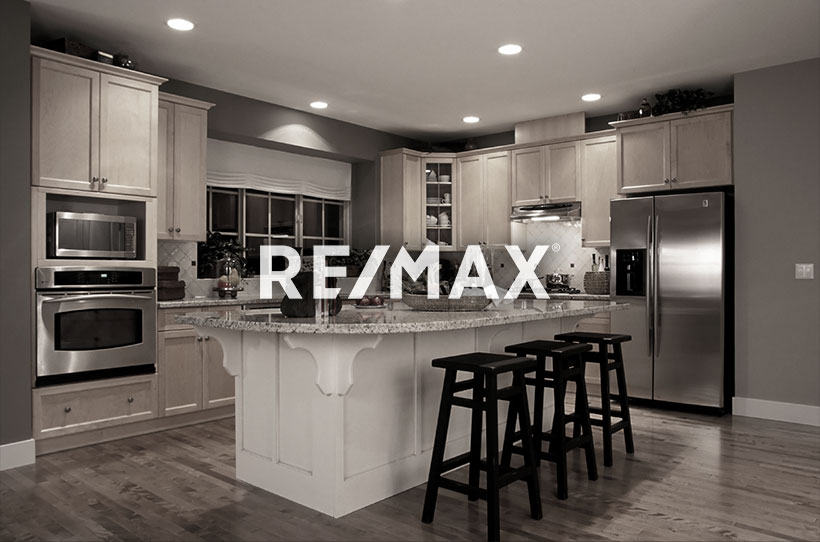
Courtesy of Mahra Cormier, RE/MAX PREFERRED CHOICE
Interested?
If you are interested in receiving more information or scheduling a viewing of this property, call Steve Reschke today.
(780)-908-2641Listing Description
Welcome to this beautifully designed & perfectly maintained condo in Rutherford! This unit offers exceptional space, comfort, and convenience! Ideally located with easy access to Anthony Henday Drive, this bright and spacious home features one bedroom with a walk in closet PLUS a large & versatile den! Enjoy an expansive living area perfect for entertaining, a bright and spacious kitchen, in-suite laundry room with room for storage not to mention an abundance of additional storage closets throughout! Two full bathrooms add extra comfort and functionality! Step outside to your southwest-facing balcony, perfect for enjoying afternoon/evening sunshine and relaxing outdoors! Additional highlights include: a heated underground parking stall, a secure storage locker, and access to a convenient underground car wash. Building has a garbage shoot on each floor! With its functional layout, impressive storage, and excellent location, this home offers the perfect blend of practicality and comfort!
Features
Dishwasher-Built-In, Dryer, Microwave Hood Fan, Refrigerator, Stove-Electric, Washer, Car Wash, Closet Organizers, Parking-Visitor, Storage Cage
Amenities
Playground Nearby, Schools.
Maintenance
Maintenance fees include: Exterior Maintenance, Heat, Insur. for Common Areas, Janitorial Common Areas, Professional Management, Reserve Fund Contribution, Utilities Common Areas, Water/Sewer, Land/Snow Removal Common.
Key Details
| MLS® Number: | E4512945 |
|---|---|
| Property Type: | Condo |
| Building Type: | Lowrise Apartment, Single Level Apartment |
| Building Size: | 1,024 SqFt |
| Year Built: | 2017 |
| Neighbourhood: | Rutherford (Edmonton) |
| Zone: | Zone 55 |
| Lot Size: | 1,258 SqFt |
| Exposure: | Southwest |
| Condo Name: | Crossroads of Rutherford |
| Maintenance Fees: | $540.74 |
| Parking Type: | Heated, Stall, Underground |
| Bedrooms: | 1 |
| Bathrooms: | 2 Full, 0 Half |
| Fireplace: | No |
| Heating Type: | Hot Water, Natural Gas |
| Flooring: | Vinyl Plank |
| Exterior: | Wood, Stone, Vinyl |
| Roofing: | EPDM Membrane |
| Construction: | Wood, Stone, Vinyl |
| Foundation: | Concrete Perimeter |
| Balcony/Terrace: | Yes |
| Elevator: | Yes |
Community Demographics
