
Courtesy of Brent MacIntosh, REMAX River City
Interested?
If you are interested in receiving more information or scheduling a viewing of this property, call Steve Reschke today.
(780)-908-2641Listing Description
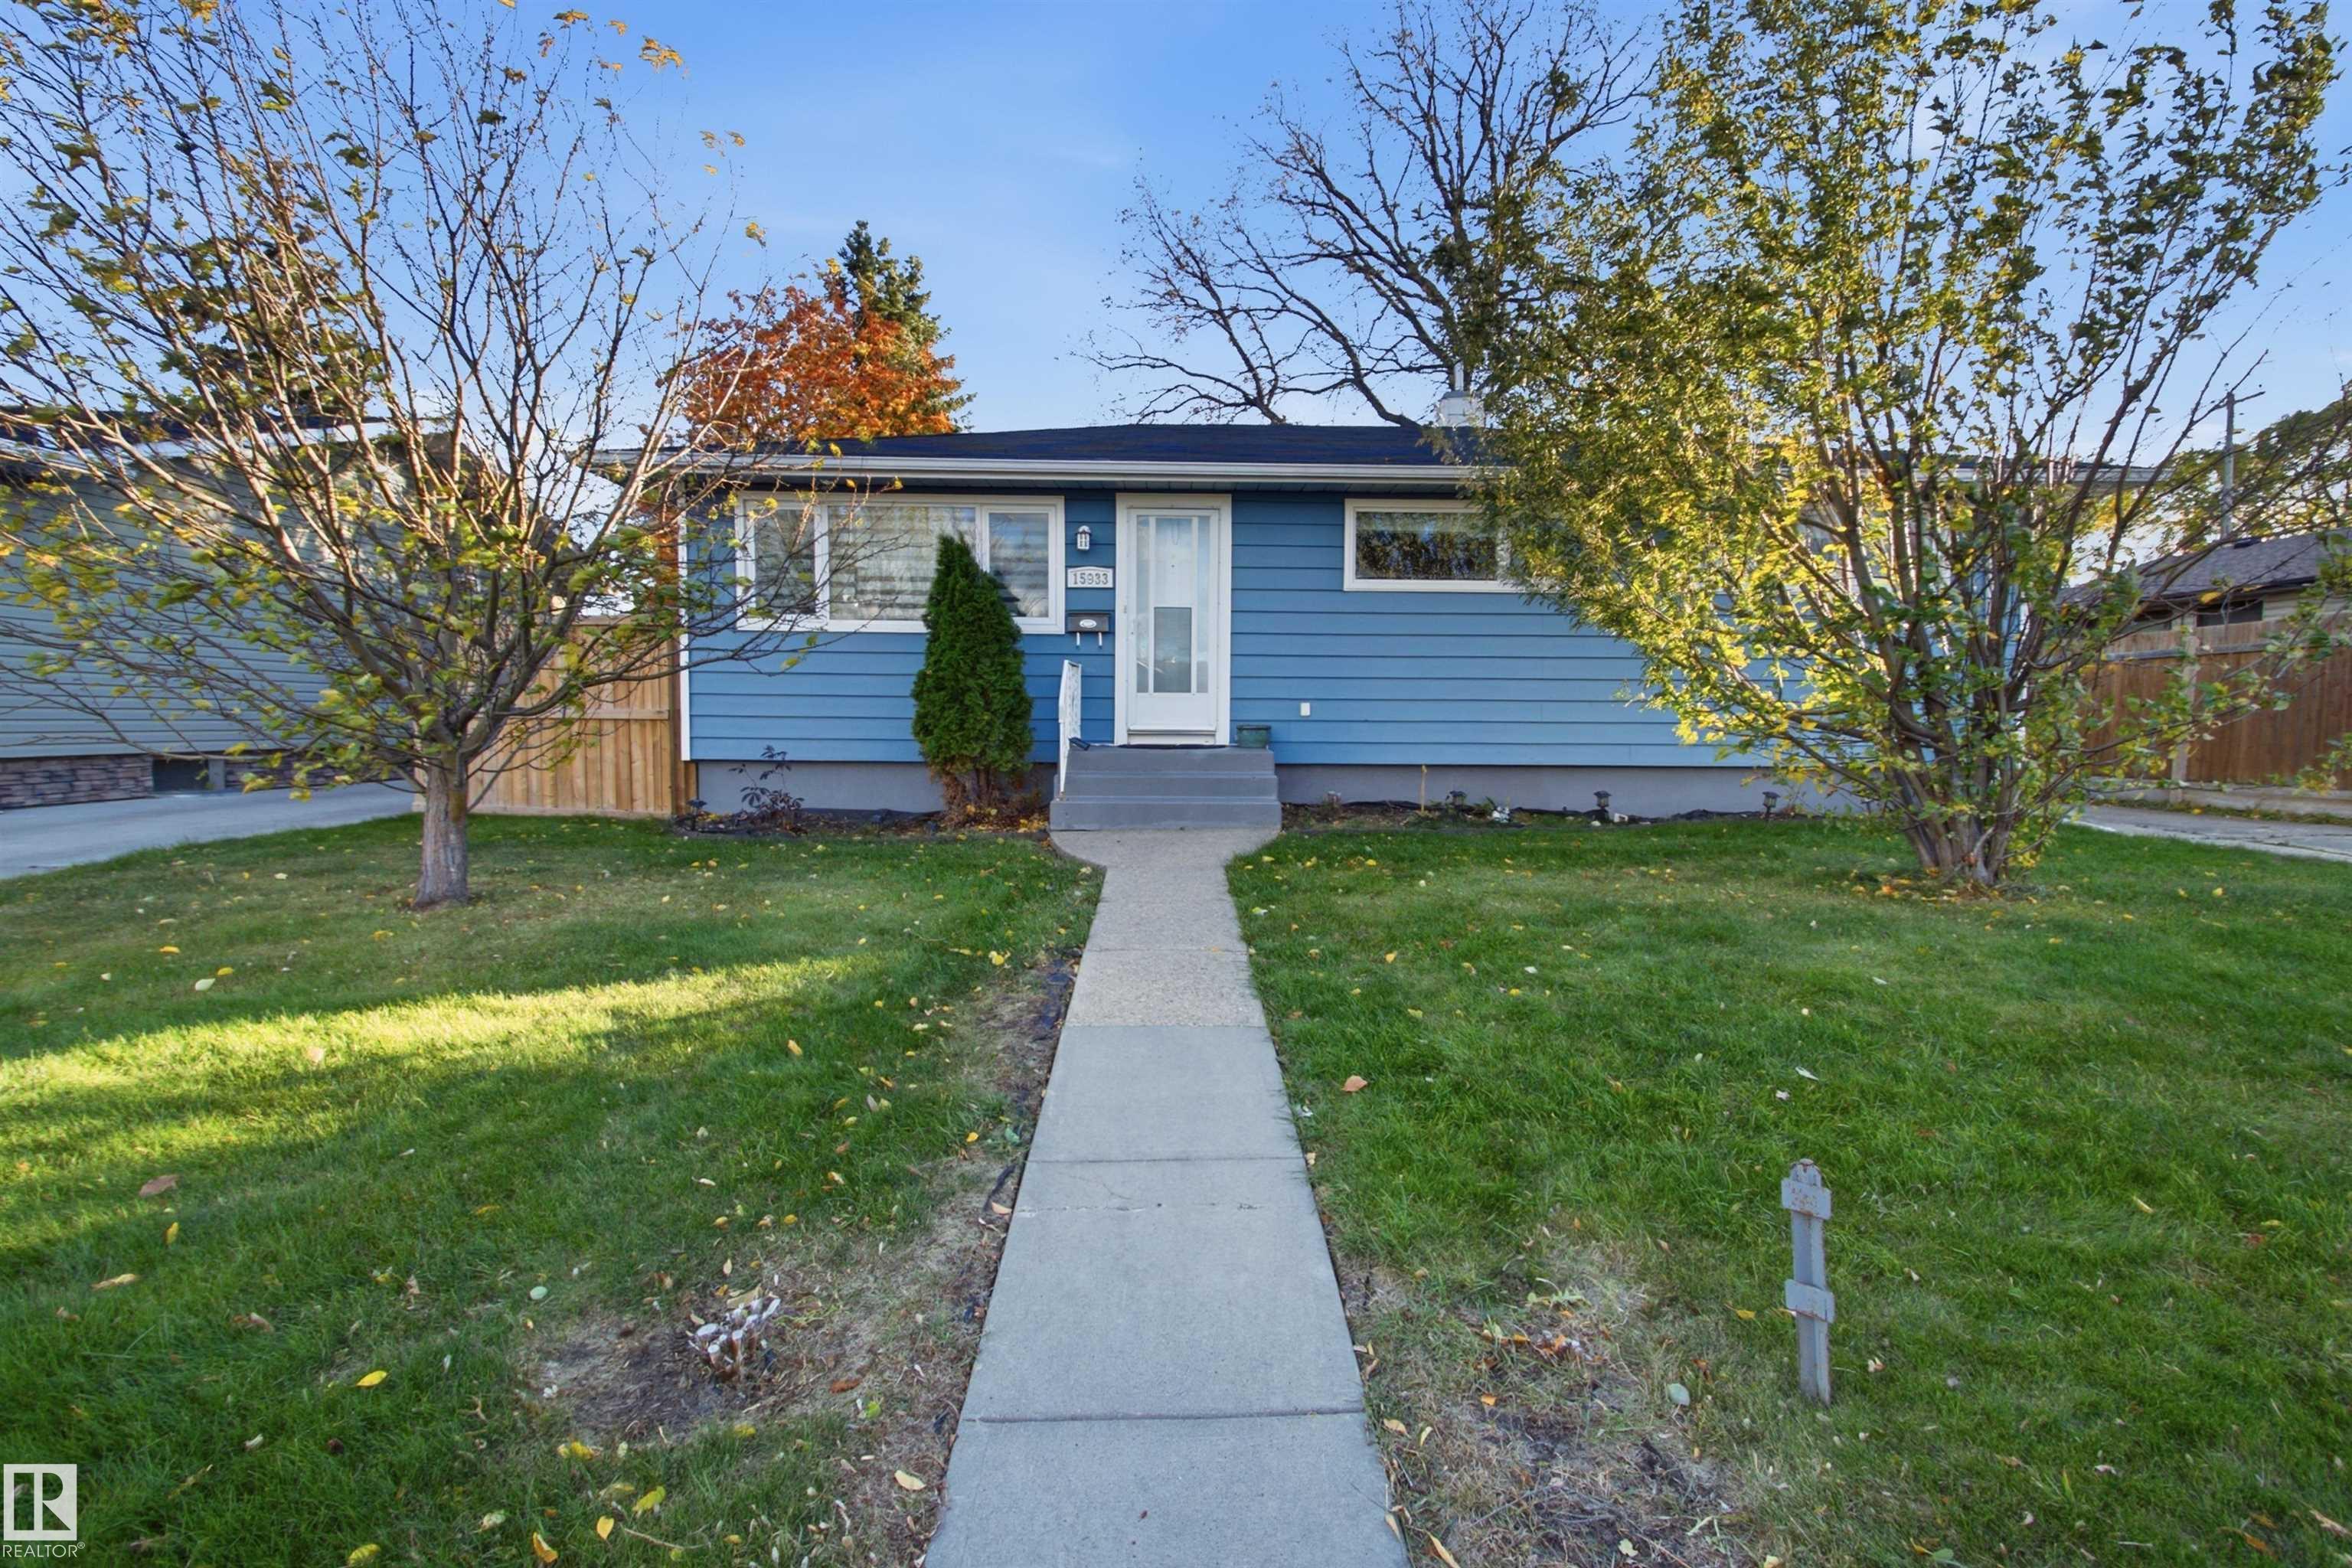
MOVE-IN READY! This charming well maintained Meadowlark bungalow offers 1, 103 sq. ft. above grade plus a fully finished basement. The main floor features original hardwood flooring, a spacious living room with a large front window, and an updated kitchen with maple cabinetry, stainless steel appliances, and ample counter space. The dining area overlooks the south-facing backyard, while the main floor also offers 3 good-sized bedrooms and a 4-piece bathroom. The finished basement features a large recreation room, providing plenty of additional living space. Enjoy the private backyard with mature trees, a deck, and a 24' x 16' detached garage with front driveway. Additional features include 100-amp electrical service, a high-efficiency furnace, hot water tank, and a humidifier. Conveniently located near schools, shopping, public transportation, West Edmonton Mall, and Misericordia Hospital. An excellent opportunity for first-time buyers, families, or investors!
Features
Dishwasher-Built-In, Dryer, Garage Control, Garage Opener, Stove-Electric, Washer, All Window Coverings, Hot Water Natural Gas, No Smoking Home
Amenities
Public Transportation, Schools, Shopping Nearby.
Key Details
| MLS® Number: | E4513049 |
|---|---|
| Property Type: | Single Family |
| Building Type: | Detached Single Family, Bungalow |
| Building Size: | 1,103 SqFt |
| Year Built: | 1958 |
| Neighbourhood: | Meadowlark Park (Edmonton) |
| Zone: | Zone 22 |
| Lot Shape: | Rectangular |
| Exposure: | North |
| Parking Type: | Over Sized, Single Garage Detached |
| Garage: | 1 |
| Bedrooms: | 3 |
| Bathrooms: | 2 Full, 0 Half |
| Fireplace: | No |
| Heating Type: | In Floor Heat System, Natural Gas |
| Flooring: | Hardwood |
| Exterior: | Wood, Vinyl |
| Roofing: | Asphalt Shingles |
| Construction: | Wood, Vinyl |
| Foundation: | Concrete Perimeter |
Community Demographics
