
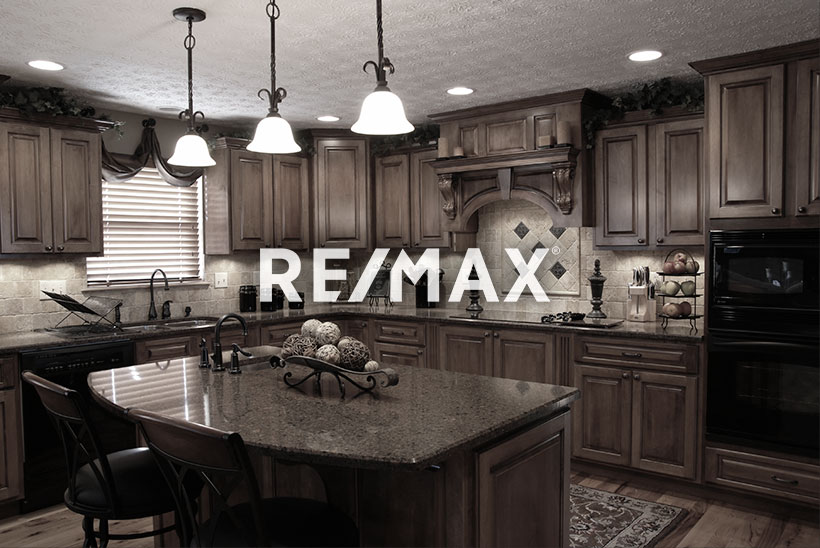
Courtesy of David St. Jean, Exp Realty
Interested?
If you are interested in receiving more information or scheduling a viewing of this property, call Fern Proulx today.
(780)-919-6111Listing Description
Welcome home to Salisbury Village in Sherwood Park! Built in 2018, this Cameron Homes duplex offers 1, 600 sqft of quality craftsmanship in the popular “Jennah” 3-bedroom floor plan, with natural light flooding through every level. 9' ceilings add an airy, open feel, while quartz counters bring a touch of luxury to the heart of the home. Cozy up beside the electric fireplace on cooler evenings, stay comfortable with A/C on hot summer days, then step out onto the 3-tier deck for your morning coffee or summer barbecues. The fully finished lower level offers a family room & an additional full bathroom. A detached 20x22 garage provides plenty of room for vehicles, tools & toys. Best of all, enjoy the peace of mind of remaining new home warranty coverage. Minutes to major roads, many amenities & schools! All this home needs is YOU!
Features
Dishwasher-Built-In, Dryer, Garage Control, Garage Opener, Oven-Built-In, Refrigerator, Stove-Electric, Washer, Ceiling 9 ft., Deck, Exterior Walls- 2"x6", Hot Water Natural Gas
Amenities
Back Lane, Flat Site, Golf Nearby, Paved Lane, Playground Nearby, Public Transportation, Schools, Shopping Nearby.
Key Details
| MLS® Number: | E4513408 |
|---|---|
| Property Type: | Single Family |
| Building Type: | Half Duplex, 2 Storey |
| Building Size: | 1,593 SqFt |
| Year Built: | 2018 |
| Neighbourhood: | Salisbury Village |
| Zone: | Zone 25 |
| Lot Shape: | Irregular |
| Exposure: | West |
| Parking Type: | Double Garage Detached |
| Garage: | 1 |
| Bedrooms: | 3 |
| Bathrooms: | 2 Full, 1 Half |
| Fireplace: | No |
| Heating Type: | Forced Air-1, Natural Gas |
| Flooring: | Carpet, Ceramic Tile, Hardwood |
| Exterior: | Wood, Stone, Vinyl |
| Roofing: | Asphalt Shingles |
| Construction: | Wood, Stone, Vinyl |
| Foundation: | Concrete Perimeter |
