
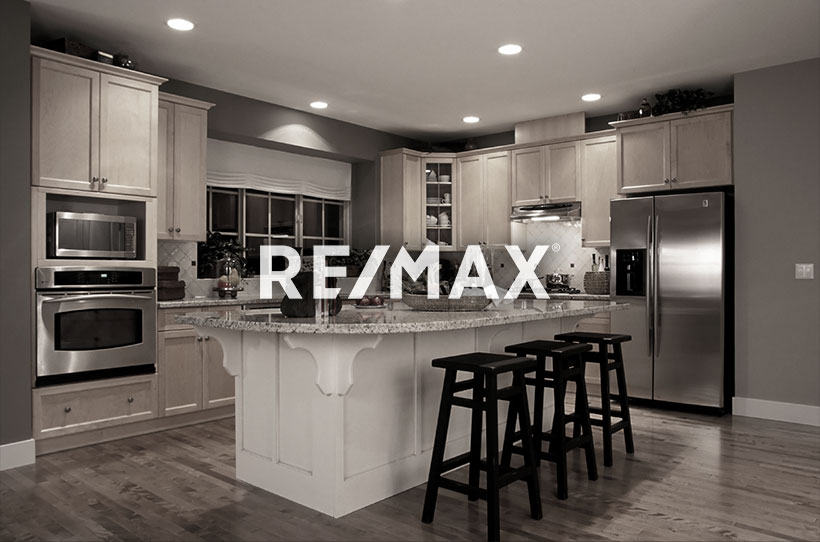
Courtesy of Susan Paulsen, MaxWell Challenge Realty
Interested?
If you are interested in receiving more information or scheduling a viewing of this property, call Brody McIntyre today.
(780)-777-3694Listing Description
Great condo looking for a little TLC. Put in the work and build equity!!! This condo has great curb appeal, structure, and is the largest plan in complex. The living room on the main level is huge and overlooks the lovely over sized deck. The upstairs has a 3 piece bathroom and three bedrooms. Great for a family or someone that works from home. Lots of storage throughout the home. The master is a big surprise very generious in size, with over sized closets. Location Location Location this condo is close to all ammenities! NOTE; CONDO FEES INCLUDE HEAT AND WATER. Expect to do some minor renos which include painting and reap the rewards!
Features
Dishwasher-Built-In, Dryer, Refrigerator, Stove-Countertop Electric, Washer, All Window Coverings, On Street Parking, Deck, Storage-In-Suite, Vinyl Windows
Amenities
Flat Site, Landscaped.
Maintenance
Maintenance fees include: Exterior Maintenance, Heat, Insur. for Common Areas, Parking, Professional Management, Reserve Fund Contribution, Water/Sewer, See Remarks, Land/Snow Removal Common.
Key Details
| MLS® Number: | E4513430 |
|---|---|
| Property Type: | Condo |
| Building Type: | Townhouse, 2 Storey |
| Building Size: | 1,174 SqFt |
| Year Built: | 1976 |
| Neighbourhood: | Belmont |
| Zone: | Zone 35 |
| Lot Size: | 1,948 SqFt |
| Exposure: | Northeast |
| Condo Name: | Clareview Place |
| Maintenance Fees: | $598.82 |
| Parking Type: | Stall |
| Bedrooms: | 3 |
| Bathrooms: | 1 Full, 0 Half |
| Fireplace: | No |
| Heating Type: | Hot Water, Natural Gas |
| Flooring: | Carpet, Linoleum |
| Exterior: | Wood, Stucco |
| Roofing: | Asphalt Shingles |
| Construction: | Wood, Stucco |
| Foundation: | Concrete Perimeter |
Community Demographics