
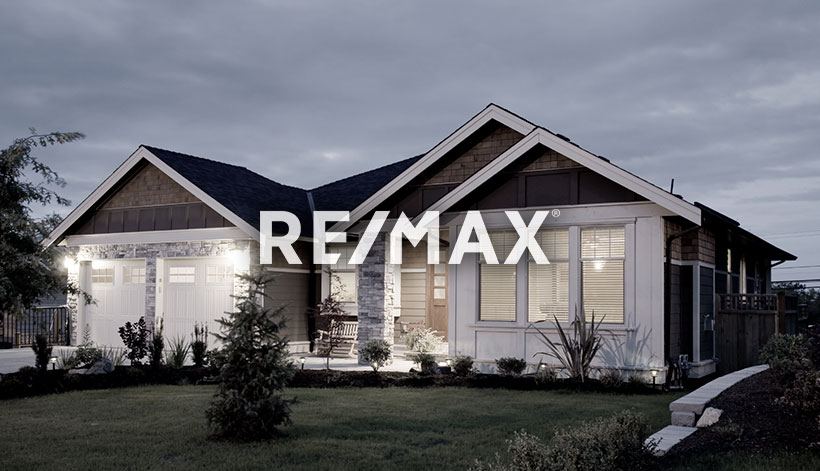
Courtesy of Taras Chmil, MaxWell Polaris
Interested?
If you are interested in receiving more information or scheduling a viewing of this property, call Steve Reschke today.
(780)-908-2641Listing Description
On this tree lined street, is a home where you enter into the living room that has a front closet and a natural light window. The kitchen has a dinette, cabinets and appliances. The primary bedroom has a large window and closet and down the hall is 2 more bedrooms and bathroom with a sink vanity and shower tub. This home offers several bedrooms, 2 bathrooms and a mostly developed basement. The lower level has a family room, den-bedroom, bathroom, utility, storage and closet areas. The rear yard is fenced with lots of space for outdoor living, entertaining, gardening with numerous trees and shrubs, and a storage shed. There is a double garage with extra vehicle or recreational parking and rear lane. Located in the Newton community and near schools, parks, restaurants, shopping, and public transportation. This house and basement with some updates, and TLC remodelling can make it your own. Some furniture and household items will stay. The property has potential for new construction.
Features
Dishwasher-Portable, Stove-Electric, Refrigerators-Two, Parking-Extra, Storage-In-Suite
Amenities
Back Lane, Playground Nearby, Public Transportation, Schools, Shopping Nearby.
Key Details
| MLS® Number: | E4513560 |
|---|---|
| Property Type: | Single Family |
| Building Type: | Detached Single Family, Bi-Level |
| Building Size: | 990 SqFt |
| Year Built: | 1955 |
| Neighbourhood: | Newton |
| Zone: | Zone 06 |
| Lot Shape: | Rectangular |
| Exposure: | West |
| Parking Type: | Double Garage Detached, Rear Drive Access |
| Garage: | 1 |
| Bedrooms: | 4 |
| Bathrooms: | 2 Full, 0 Half |
| Fireplace: | No |
| Heating Type: | Forced Air-1, Natural Gas |
| Flooring: | Hardwood, Linoleum |
| Exterior: | Wood, Stucco |
| Roofing: | Asphalt Shingles |
| Construction: | Wood, Stucco |
| Foundation: | Concrete Perimeter |
Community Demographics
