
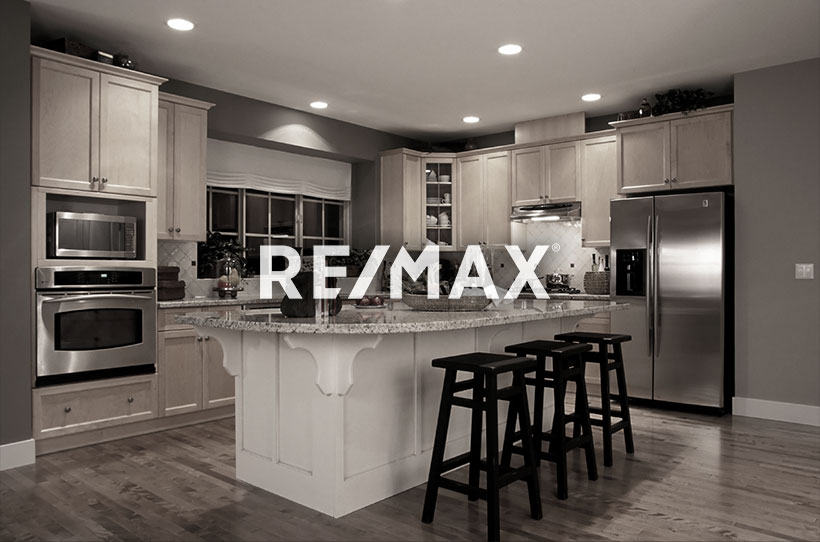
Courtesy of Jarett Johnson, Realty Focus
Interested?
If you are interested in receiving more information or scheduling a viewing of this property, call Fern Proulx today.
(780)-919-6111Listing Description
Welcome to Kinglet Gardens in northwest Edmonton’s scenic Big Lake area, where modern design meets exceptional craftsmanship. Built by Rohit Homes, this stunning LANDON half-duplex offers over 1, 600 sq. ft. of thoughtfully designed living space, complete with a double attached garage and elegant COTE D'AZURE finishes throughout. The bright open-concept main floor features 9-foot ceilings, quartz countertops, and a functional layout ideal for everyday living and entertaining. Upstairs, you'll find three spacious bedrooms, 2.5 bathrooms, upper-floor laundry, a versatile bonus room, and a luxurious primary suite with a walk-in closet and private ensuite. A separate side entrance provides future development for added flexibility or investment value. Additional highlights include triple-pane windows, a high-efficiency furnace, included LANDSCAPING, and a negotiable appliance package. Photos are for illustration purposes only and may not reflect the exact home. Other floor plans and options are available.
Features
Appliances Negotiable, Builder Appliance Credit, See Remarks
Amenities
Back Lane, Landscaped, See Remarks.
Open House
PLEASE VISIT US AT 2106 CROSSBILL LANE NW!
Open House Dates
November 17, 2026 to November 18, 2026
4:30 pm - 7:00 pm
November 19, 2026 to November 20, 2026
4:30 pm - 7:00 pm
November 21, 2026
12:00 pm - 3:00 pm
November 24, 2026 to November 25, 2026
4:30 pm - 7:00 pm
November 24, 2026 to November 25, 2026
3:30 pm - 6:00 pm
November 26, 2026 to November 27, 2026
4:30 pm - 7:00 pm
November 26, 2026 to November 27, 2026
3:30 pm - 6:00 pm
November 28, 2026
12:00 pm - 3:00 pm
Key Details
| MLS® Number: | E4513631 |
|---|---|
| Property Type: | Single Family |
| Building Type: | Half Duplex, 2 Storey |
| Building Size: | 1,567 SqFt |
| Year Built: | 2026 |
| Neighbourhood: | Kinglet Gardens |
| Zone: | Zone 59 |
| Lot Shape: | Rectangular |
| Exposure: | West |
| Parking Type: | Double Garage Attached |
| Garage: | 1 |
| Bedrooms: | 3 |
| Bathrooms: | 2 Full, 1 Half |
| Fireplace: | No |
| Heating Type: | Forced Air-1, Natural Gas |
| Flooring: | Carpet, Ceramic Tile, Vinyl Plank |
| Exterior: | Wood, Stone, Vinyl |
| Roofing: | Asphalt Shingles |
| Construction: | Wood, Stone, Vinyl |
| Foundation: | Concrete Perimeter |
Community Demographics
