
Courtesy of Ruben Shrestha, Royal LePage Premier Real Estate
Interested?
If you are interested in receiving more information or scheduling a viewing of this property, call Steve Reschke today.
(780)-908-2641Listing Description
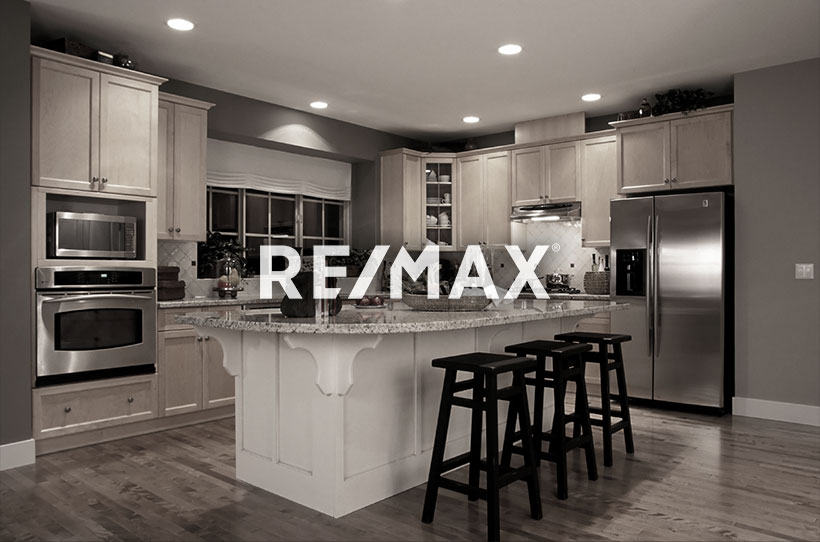
Welcome to this updated 4-level split on a massive pie-shaped cul-de-sac lot in Millet! Boasting 1, 852 sq. ft. of total liveable space, 4 bedrooms, and 3 full baths, this move-in-ready home blends spacious living with modern upgrades. The main level features vaulted ceilings, durable laminate, and replacement windows (2020/21). The upgraded kitchen showcases quartz countertops (2022), modern flooring (2022), soft-close pot/pan drawers, a walk-in pantry, and a new French door fridge (2025). Upstairs holds 3 bedrooms (windows 2014), while the lower level offers a family room with a gas fireplace (2023) and a 4th bedroom. Key updates include a furnace (2024), Hot Water Tank (2018), shingles (2020), soffits, and fencing (2020/21). Outside, enjoy a kid-friendly yard with a custom cedar deck (2020), greenhouse, playhouse, permitted extended shed, and dedicated RV parking. This complete property has it all!
Features
Dishwasher-Built-In, Dryer, Fan-Ceiling, Garage Control, Garage Opener, Hood Fan, Refrigerator, Storage Shed, Stove-Electric, Washer, All Window Coverings, Deck, Hot Water Natural Gas, No Smoking Home, Vaulted Ceiling, Vinyl Windows
Amenities
Cul-De-Sac, Fully Fenced, Landscaped, No Back Lane.
Key Details
| MLS® Number: | E4513904 |
|---|---|
| Property Type: | Single Family |
| Building Type: | Detached Single Family, 4 Level Split |
| Building Size: | 1,247 SqFt |
| Year Built: | 1989 |
| Neighbourhood: | Millet |
| Zone: | Zone 80 |
| Lot Shape: | Pie Shaped |
| Exposure: | East |
| Parking Type: | Double Garage Attached, RV Parking |
| Garage: | 1 |
| Bedrooms: | 4 |
| Bathrooms: | 3 Full, 0 Half |
| Fireplace: | No |
| Heating Type: | Forced Air-1, Natural Gas |
| Flooring: | Carpet, Ceramic Tile, Laminate Flooring, Linoleum |
| Exterior: | Wood, Vinyl |
| Roofing: | Asphalt Shingles |
| Construction: | Wood, Vinyl |
| Foundation: | Concrete Perimeter |
