

Interested?
If you are interested in receiving more information or scheduling a viewing of this property, call Neil Rouse today.
(780)-919-2862Key Details
| MLS® Number: | E4513936 |
|---|---|
| Property Type: | Single Family |
| Building Type: | Detached Single Family, 2 Storey |
| Building Size: | 2,531 SqFt |
| Year Built: | 1974 |
| Neighbourhood: | Grandin |
| Zone: | Zone 24 |
| Lot Shape: | Pie Shaped |
| Exposure: | Northwest |
| Parking Type: | Double Garage Attached |
| Garage: | 1 |
| Bedrooms: | 5 |
| Bathrooms: | 3 Full, 0 Half |
| Fireplace: | Yes, Wood |
| Heating Type: | Forced Air-1, Natural Gas |
| Flooring: | Carpet, Laminate Flooring, Linoleum |
| Exterior: | Wood, Brick, Metal |
| Roofing: | Asphalt Shingles |
| Construction: | Wood, Brick, Metal |
| Foundation: | Concrete Perimeter |
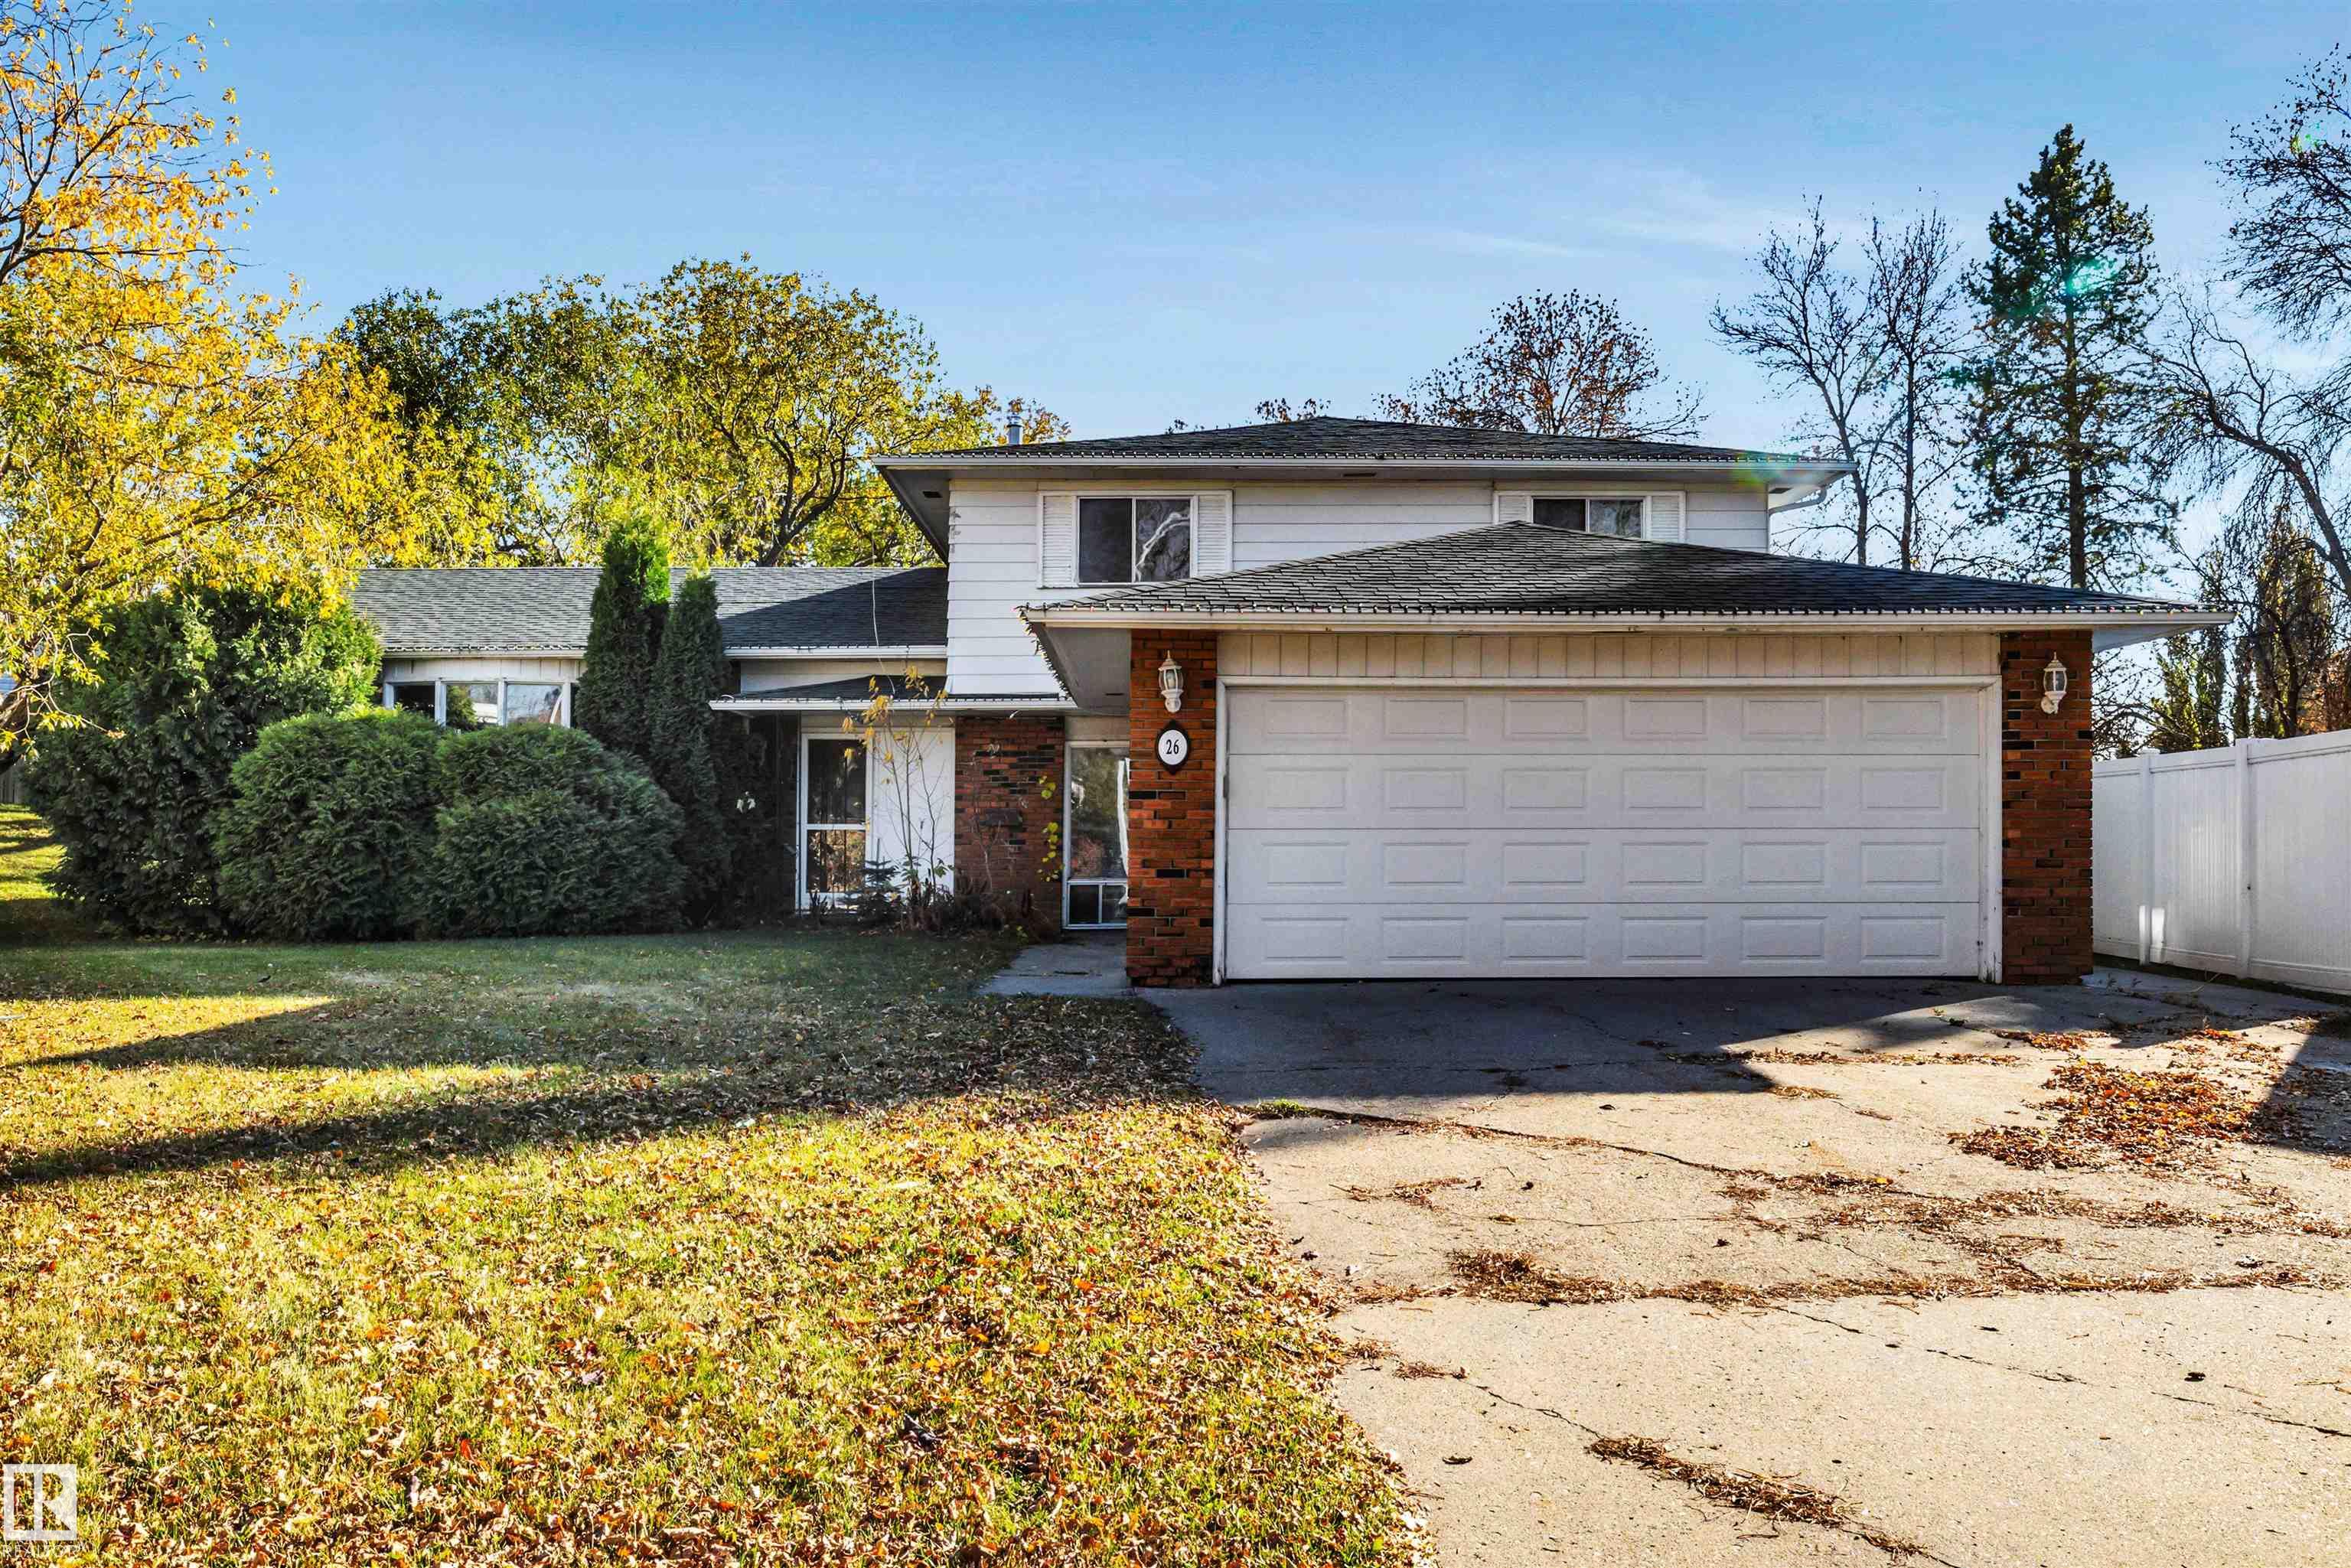
Courtesy of Neil Rouse, RE/MAX Professionals
Interested?
If you are interested in receiving more information or scheduling a viewing of this property, call Neil Rouse today.
(780)-919-2862Listing Description
There is great potential in this 2, 530 sq. ft., two-storey home located on a large pie shaped lot on beautiful Glenwood Crescent! Huge living room with bay window at the front. Spacious kitchen and dining room area. The 3rd level has a huge family room with patio doors to the large backyard, an office/mudroom, 4 piece bath and laundry facilities. FOUR large bedrooms upstairs including a primary bedroom with a 3 piece ensuite. The finished basement has a 4th bedroom, large rec room and huge crawl space that's perfect for storage.
Features
Dishwasher-Built-In, Dryer, Garage Opener, Hood Fan, Stove-Electric, Washer, All Window Coverings, See Remarks, Refrigerators-Two, Deck, Fire Pit, No Smoking Home
Amenities
Fully Fenced, Golf Nearby, Landscaped, Playground Nearby, Public Transportation, Schools, Shopping Nearby.
Key Details
| MLS® Number: | E4513936 |
|---|---|
| Property Type: | Single Family |
| Building Type: | Detached Single Family, 2 Storey |
| Building Size: | 2,531 SqFt |
| Year Built: | 1974 |
| Neighbourhood: | Grandin |
| Zone: | Zone 24 |
| Lot Shape: | Pie Shaped |
| Exposure: | Northwest |
| Parking Type: | Double Garage Attached |
| Garage: | 1 |
| Bedrooms: | 5 |
| Bathrooms: | 3 Full, 0 Half |
| Fireplace: | Yes, Wood |
| Heating Type: | Forced Air-1, Natural Gas |
| Flooring: | Carpet, Laminate Flooring, Linoleum |
| Exterior: | Wood, Brick, Metal |
| Roofing: | Asphalt Shingles |
| Construction: | Wood, Brick, Metal |
| Foundation: | Concrete Perimeter |
