
Courtesy of Mikee Canasa, The Agency North Central Alberta
Interested?
If you are interested in receiving more information or scheduling a viewing of this property, call Fern Proulx today.
(780)-919-6111Listing Description
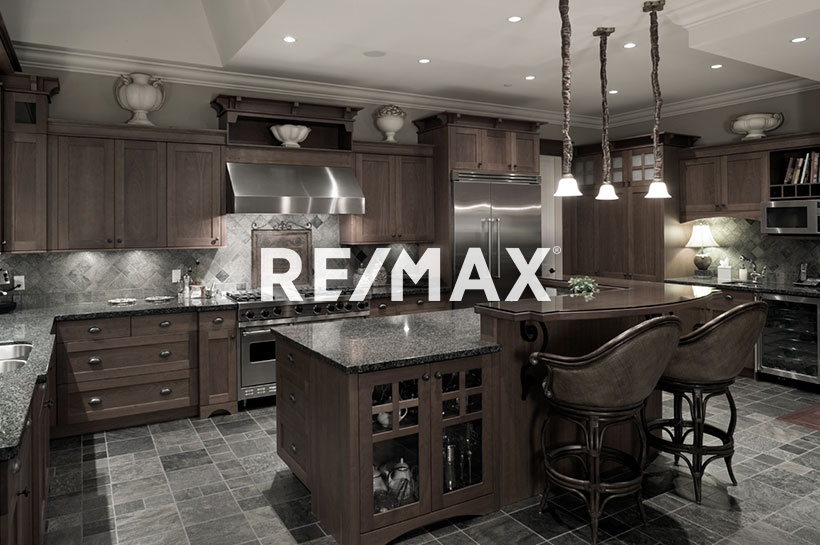
Welcome to Summerside, a southeast Edmonton community offering access to Lake Summerside and everyday convenience. This corner-lot home features hardwood flooring and an airy living room with large windows bringing in abundant natural light. A main-floor den is ideal for a home office. The kitchen offers granite countertops, stainless steel appliances, and a walk-in pantry. Upstairs are three bedrooms, including a primary suite with walk-in closet and private ensuite, plus second-floor laundry. The fully finished basement adds a fourth bedroom and recreation room. An extended parking pad accommodates trucks, trailers, or RVs, with potential for a future garage. Enjoy access to Lake Summerside, the clubhouse, tennis courts, parks, trails, and year-round events. Nearby K–9 schools, shopping, and dining add convenience. Grey Nuns Community Hospital is a 15-minute drive, and Edmonton International Airport is under 20 minutes away. Ideal for first-time buyers, growing families, or investors seeking versatility
Features
Dishwasher-Built-In, Dryer, Microwave Hood Fan, Refrigerator, Stove-Electric, Washer, On Street Parking, Club House, Deck, Detectors Smoke, Front Porch, Hot Water Electric, Tennis Courts, Vinyl Windows, Kitchen Island, Sump Pump
Amenities
Airport Nearby, Commercial, Corner Lot, Fully Fenced, Fruit Trees/Shrubs, Lake Access Property, Landscaped, Low Maintenance Landscape, Picnic Area, Playground Nearby, Public Transportation, Recreation Use, Schools, Shopping Nearby.
Maintenance
HOA fees include: Amenities w/HOA, Lake Access.
Key Details
| MLS® Number: | E4514013 |
|---|---|
| Property Type: | Single Family |
| Building Type: | Detached Single Family, 2 Storey |
| Building Size: | 1,607 SqFt |
| Year Built: | 2013 |
| Neighbourhood: | Summerside |
| Zone: | Zone 53 |
| Lot Size: | 4,363 SqFt |
| Lot Shape: | Pie Shaped |
| Exposure: | North |
| Parking Type: | 2 Outdoor Stalls, Over Sized |
| Parking Spaces: | 4 |
| Bedrooms: | 4 |
| Bathrooms: | 3 Full, 1 Half |
| Fireplace: | No |
| Heating Type: | Forced Air-1, Natural Gas |
| Flooring: | Carpet, Ceramic Tile, Hardwood |
| Exterior: | Wood, Vinyl |
| Roofing: | Asphalt Shingles |
| Construction: | Wood, Vinyl |
| Foundation: | Concrete Perimeter |
Community Demographics
