
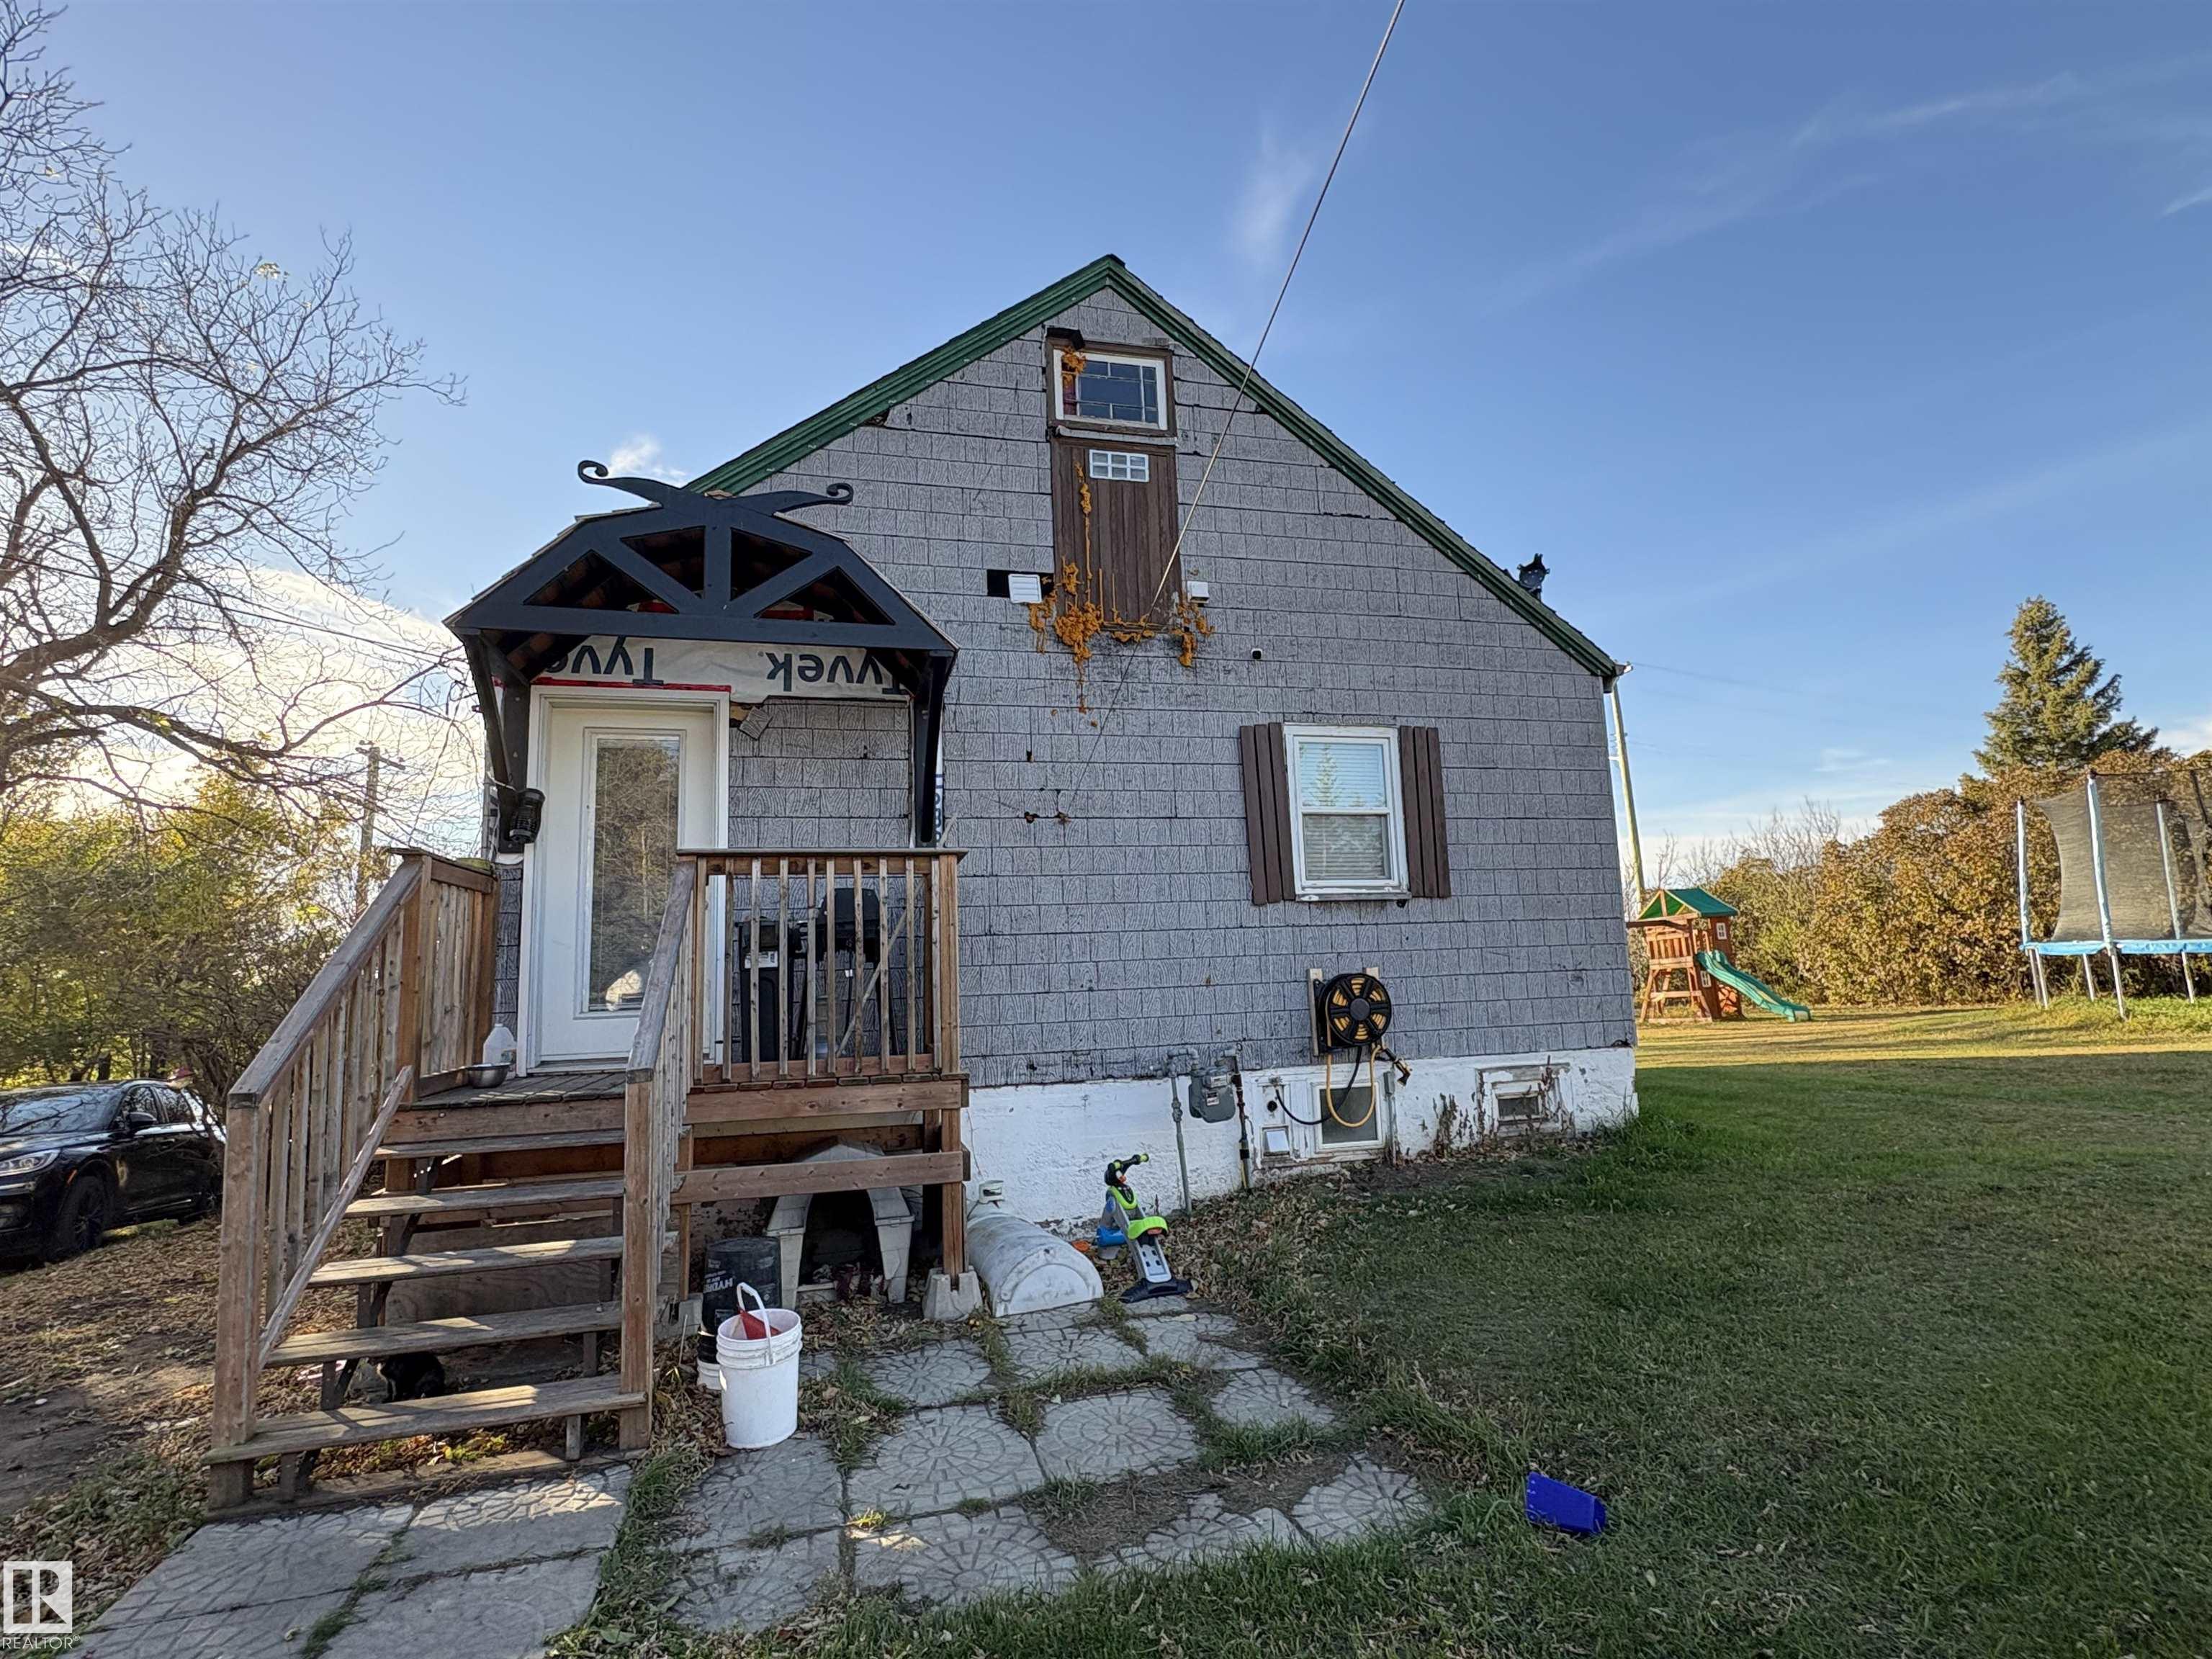
Courtesy of Sharon Smith, Elk Point Realty
Interested?
If you are interested in receiving more information or scheduling a viewing of this property, call Steve Reschke today.
(780)-908-2641Listing Description
Three bedroom bungalow, located on a 167'x100' lot featuring a private yard, detached garage, spacious workshop and plenty of room for family fun, entertaining and gardening. On the main floor enjoy the revamped kitchen with modern smart appliances (fridge, stove, dishwasher), butcher block counter tops, a water tap over the stove to fill pots, pop up counter top plugs, new flooring, renovated bathroom, spacious living room with lunch/craft counter off the kitchen , separate dining area, main bedroom. In the basement you will discover an oversized, Jack and Jill bedroom, an additional bedroom, laundry room with newer, smart washer & dryer, plus a mini washer and additional private storage.
Features
Dishwasher-Built-In, Dryer, Refrigerator, Stove-Electric, Washer, All Window Coverings, Off Street Parking, On Street Parking, Hot Water Natural Gas
Amenities
Back Lane, Landscaped.
Key Details
| MLS® Number: | E4514029 |
|---|---|
| Property Type: | Single Family |
| Building Type: | Detached Single Family, Bungalow |
| Building Size: | 719 SqFt |
| Year Built: | 1949 |
| Neighbourhood: | Derwent |
| Zone: | Zone 60 |
| Lot Shape: | Rectangular |
| Exposure: | West |
| Parking Type: | Single Garage Detached |
| Garage: | 1 |
| Bedrooms: | 3 |
| Bathrooms: | 1 Full, 0 Half |
| Fireplace: | No |
| Heating Type: | Forced Air-1, Natural Gas |
| Flooring: | Laminate Flooring |
| Exterior: | Wood, Asphalt |
| Roofing: | Asphalt Shingles |
| Construction: | Wood, Asphalt |
| Foundation: | Concrete Perimeter |
| Frontage: | 30.48 |
