
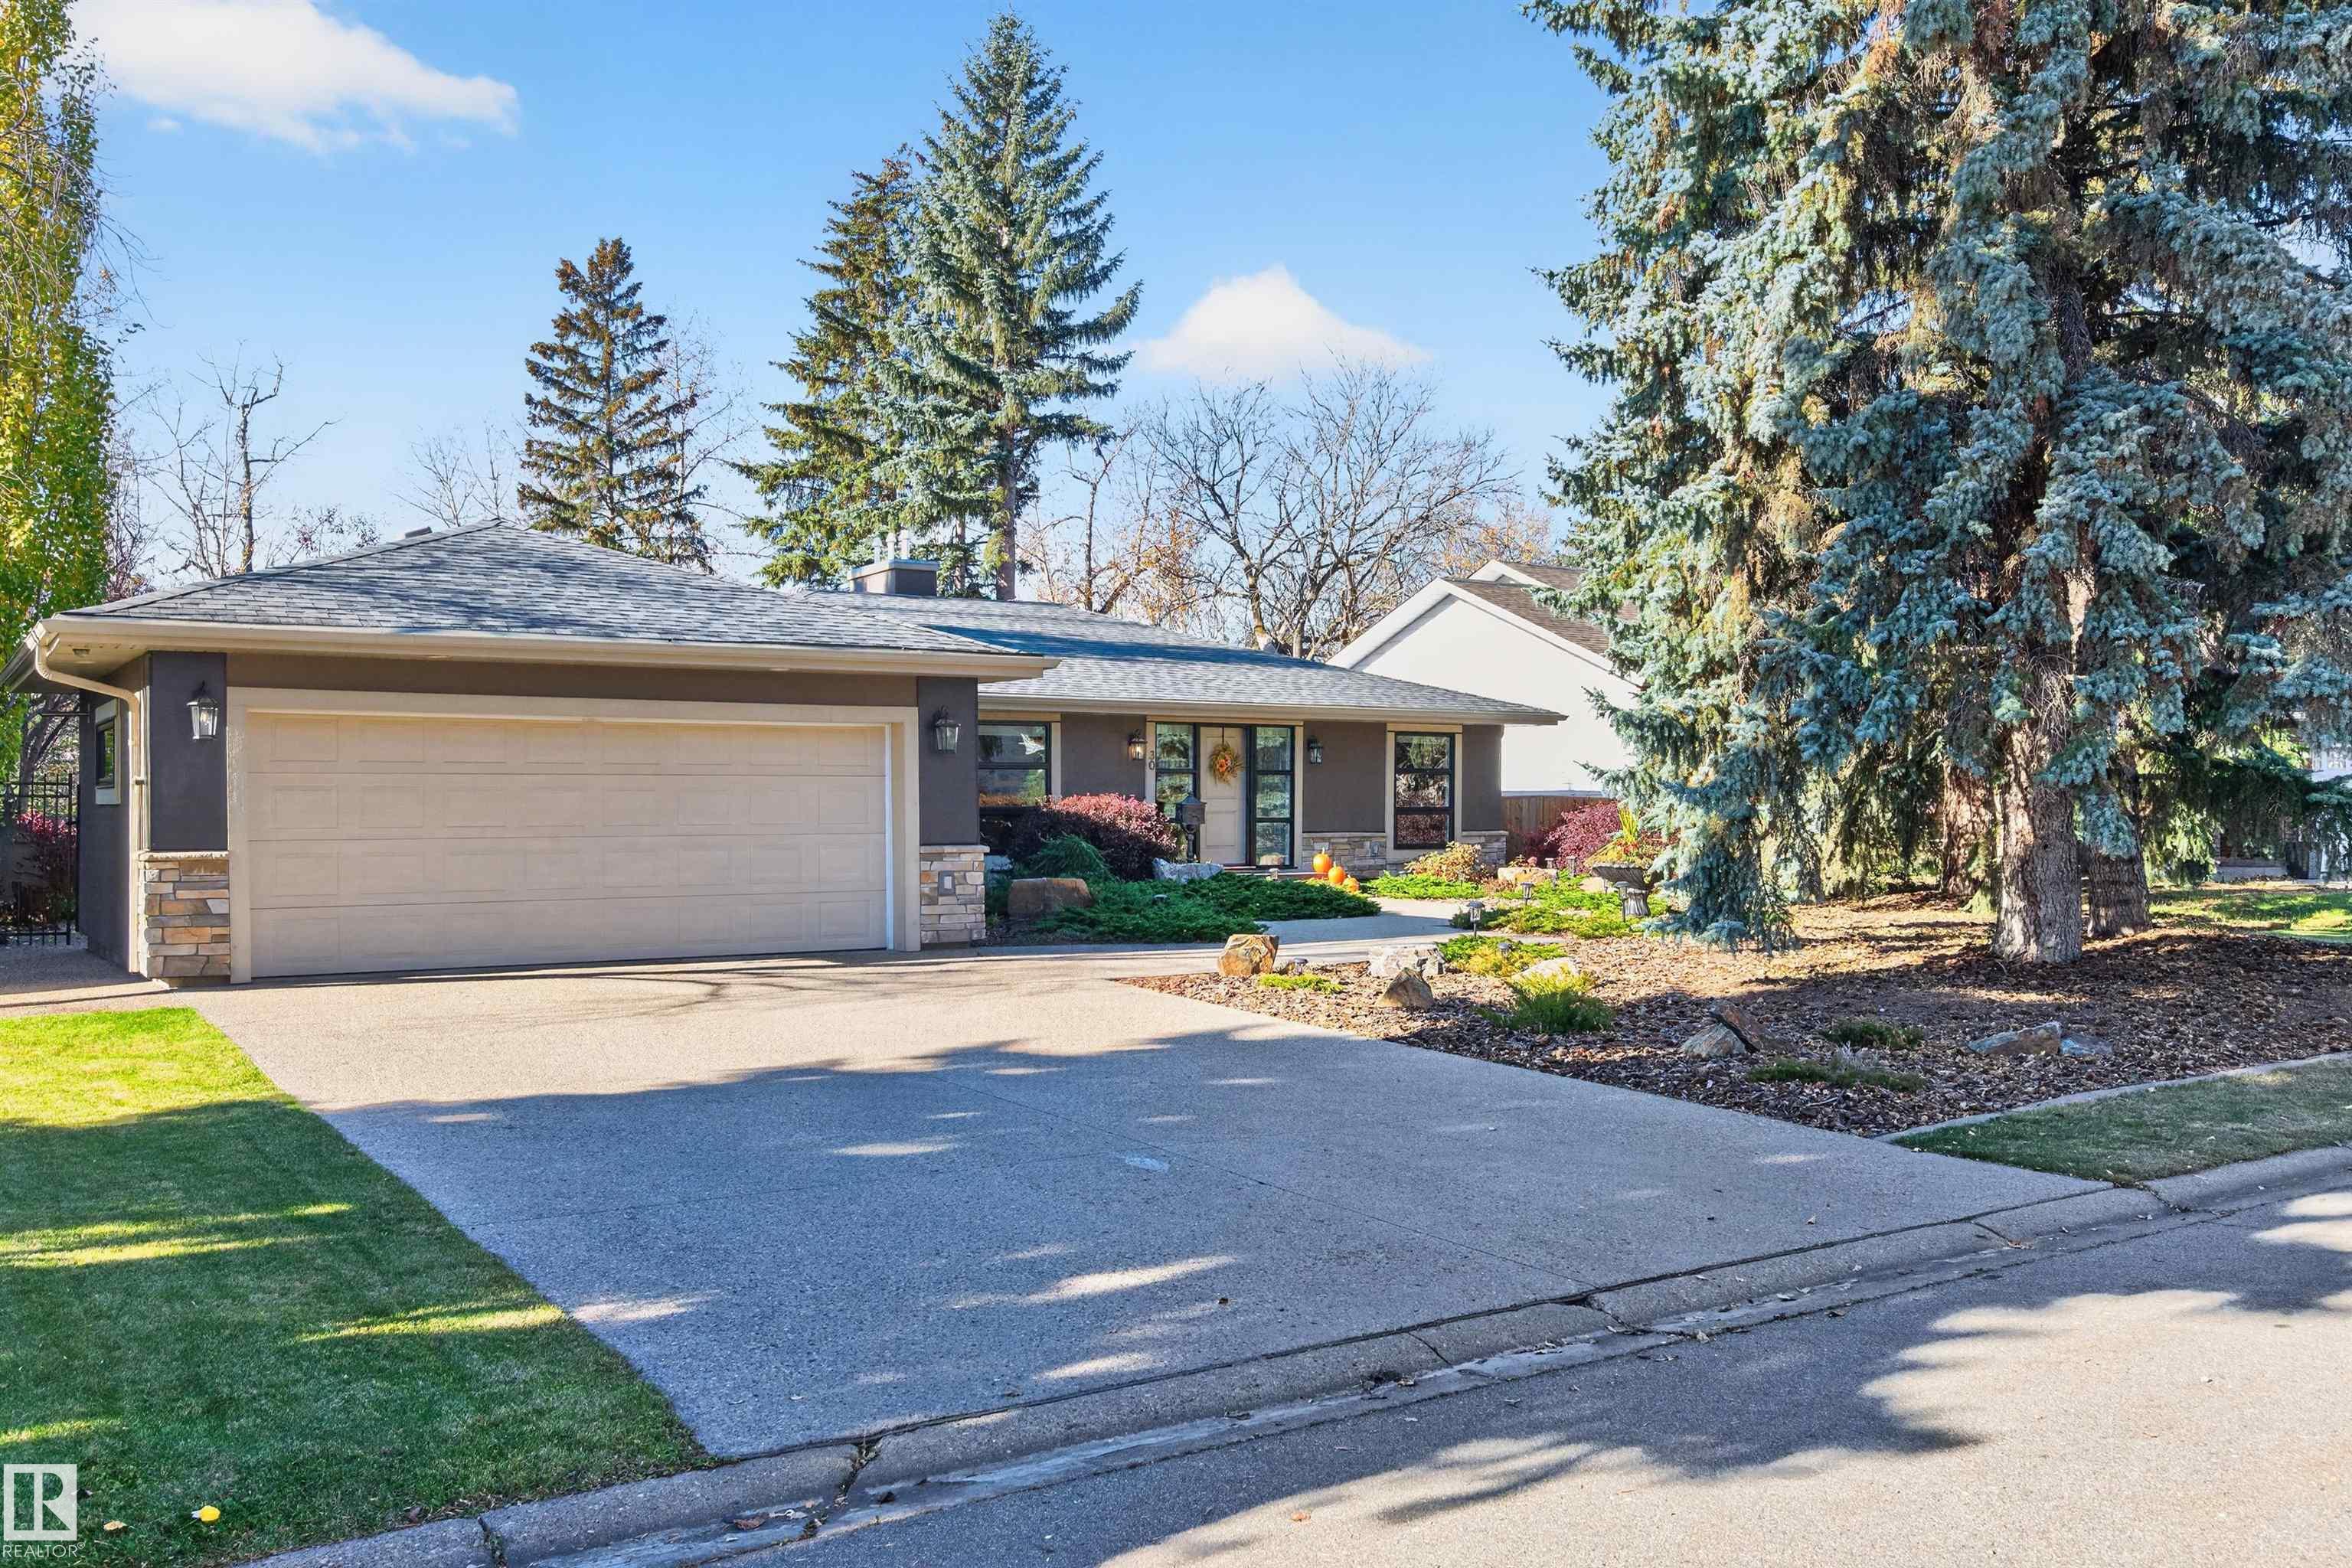
Courtesy of Monte Gannon, Century 21 Masters
Interested?
If you are interested in receiving more information or scheduling a viewing of this property, call Steve Reschke today.
(780)-908-2641Listing Description
STUNNING Professionally renovated MID CENTURY bungalow on huge lot with no neighbours behind. 1675 sq ft on the main floor plus fully finished basement with full size windows. Acrylic stucco exterior along with awesome landscaping provide curb appeal galore. Large foyer and open extra wide staircase greet you as you enter. Owner suite including office, bathroom, huge walk in closet and primary bedroom with huge windows- wake up every morning with a fantastic view of the yard and park behind. Huge great room with beamed ceilings, two sided fireplace and more scenic windows. Island Kitchen and adjoining dining room. Walk in pantry and back entrance (plumbing etc for laundry if preferred upstairs), access to insulated double garage. Two pce bath for guests off foyer. Lower level finished as the main floor w/ 2 bedrooms, bathroom with tub, shower and sauna, laundry, storage, games area, media/family room with fireplace. This home exudes quality includes heated floor in ensuite bathroom, built ins galore
Features
Air Conditioning-Central, Dishwasher-Built-In, Dryer, Garage Opener, Microwave Hood Fan, Refrigerator, Stove-Gas, Washer, All Window Coverings, See Remarks, Air Conditioner, Closet Organizers, Deck, No Smoking Home, Sauna; Swirlpool; Steam, Wall Unit-Built-In, See Remarks
Amenities
Backs Onto Park/Trees, Fully Fenced, Flat Site, Low Maintenance Landscape, Playground Nearby, Private Setting, Schools, See Remarks.
Open House
Open House Dates
November 22, 2026
1:00 pm - 3:00 pm
Key Details
| MLS® Number: | E4514093 |
|---|---|
| Property Type: | Single Family |
| Building Type: | Detached Single Family, Bungalow |
| Building Size: | 1,675 SqFt |
| Year Built: | 1976 |
| Neighbourhood: | Lacombe Park |
| Zone: | Zone 24 |
| Lot Shape: | Rectangular |
| Exposure: | East |
| Parking Type: | Double Garage Attached |
| Parking Spaces: | 6 |
| Garage: | 1 |
| Bedrooms: | 3 |
| Bathrooms: | 2 Full, 1 Half |
| Fireplace: | Yes, Gas |
| Heating Type: | Forced Air-2, Natural Gas |
| Flooring: | Carpet, Ceramic Tile, Hardwood |
| Exterior: | Wood, Stucco |
| Roofing: | Asphalt Shingles |
| Construction: | Wood, Stucco |
| Foundation: | Concrete Perimeter |
