
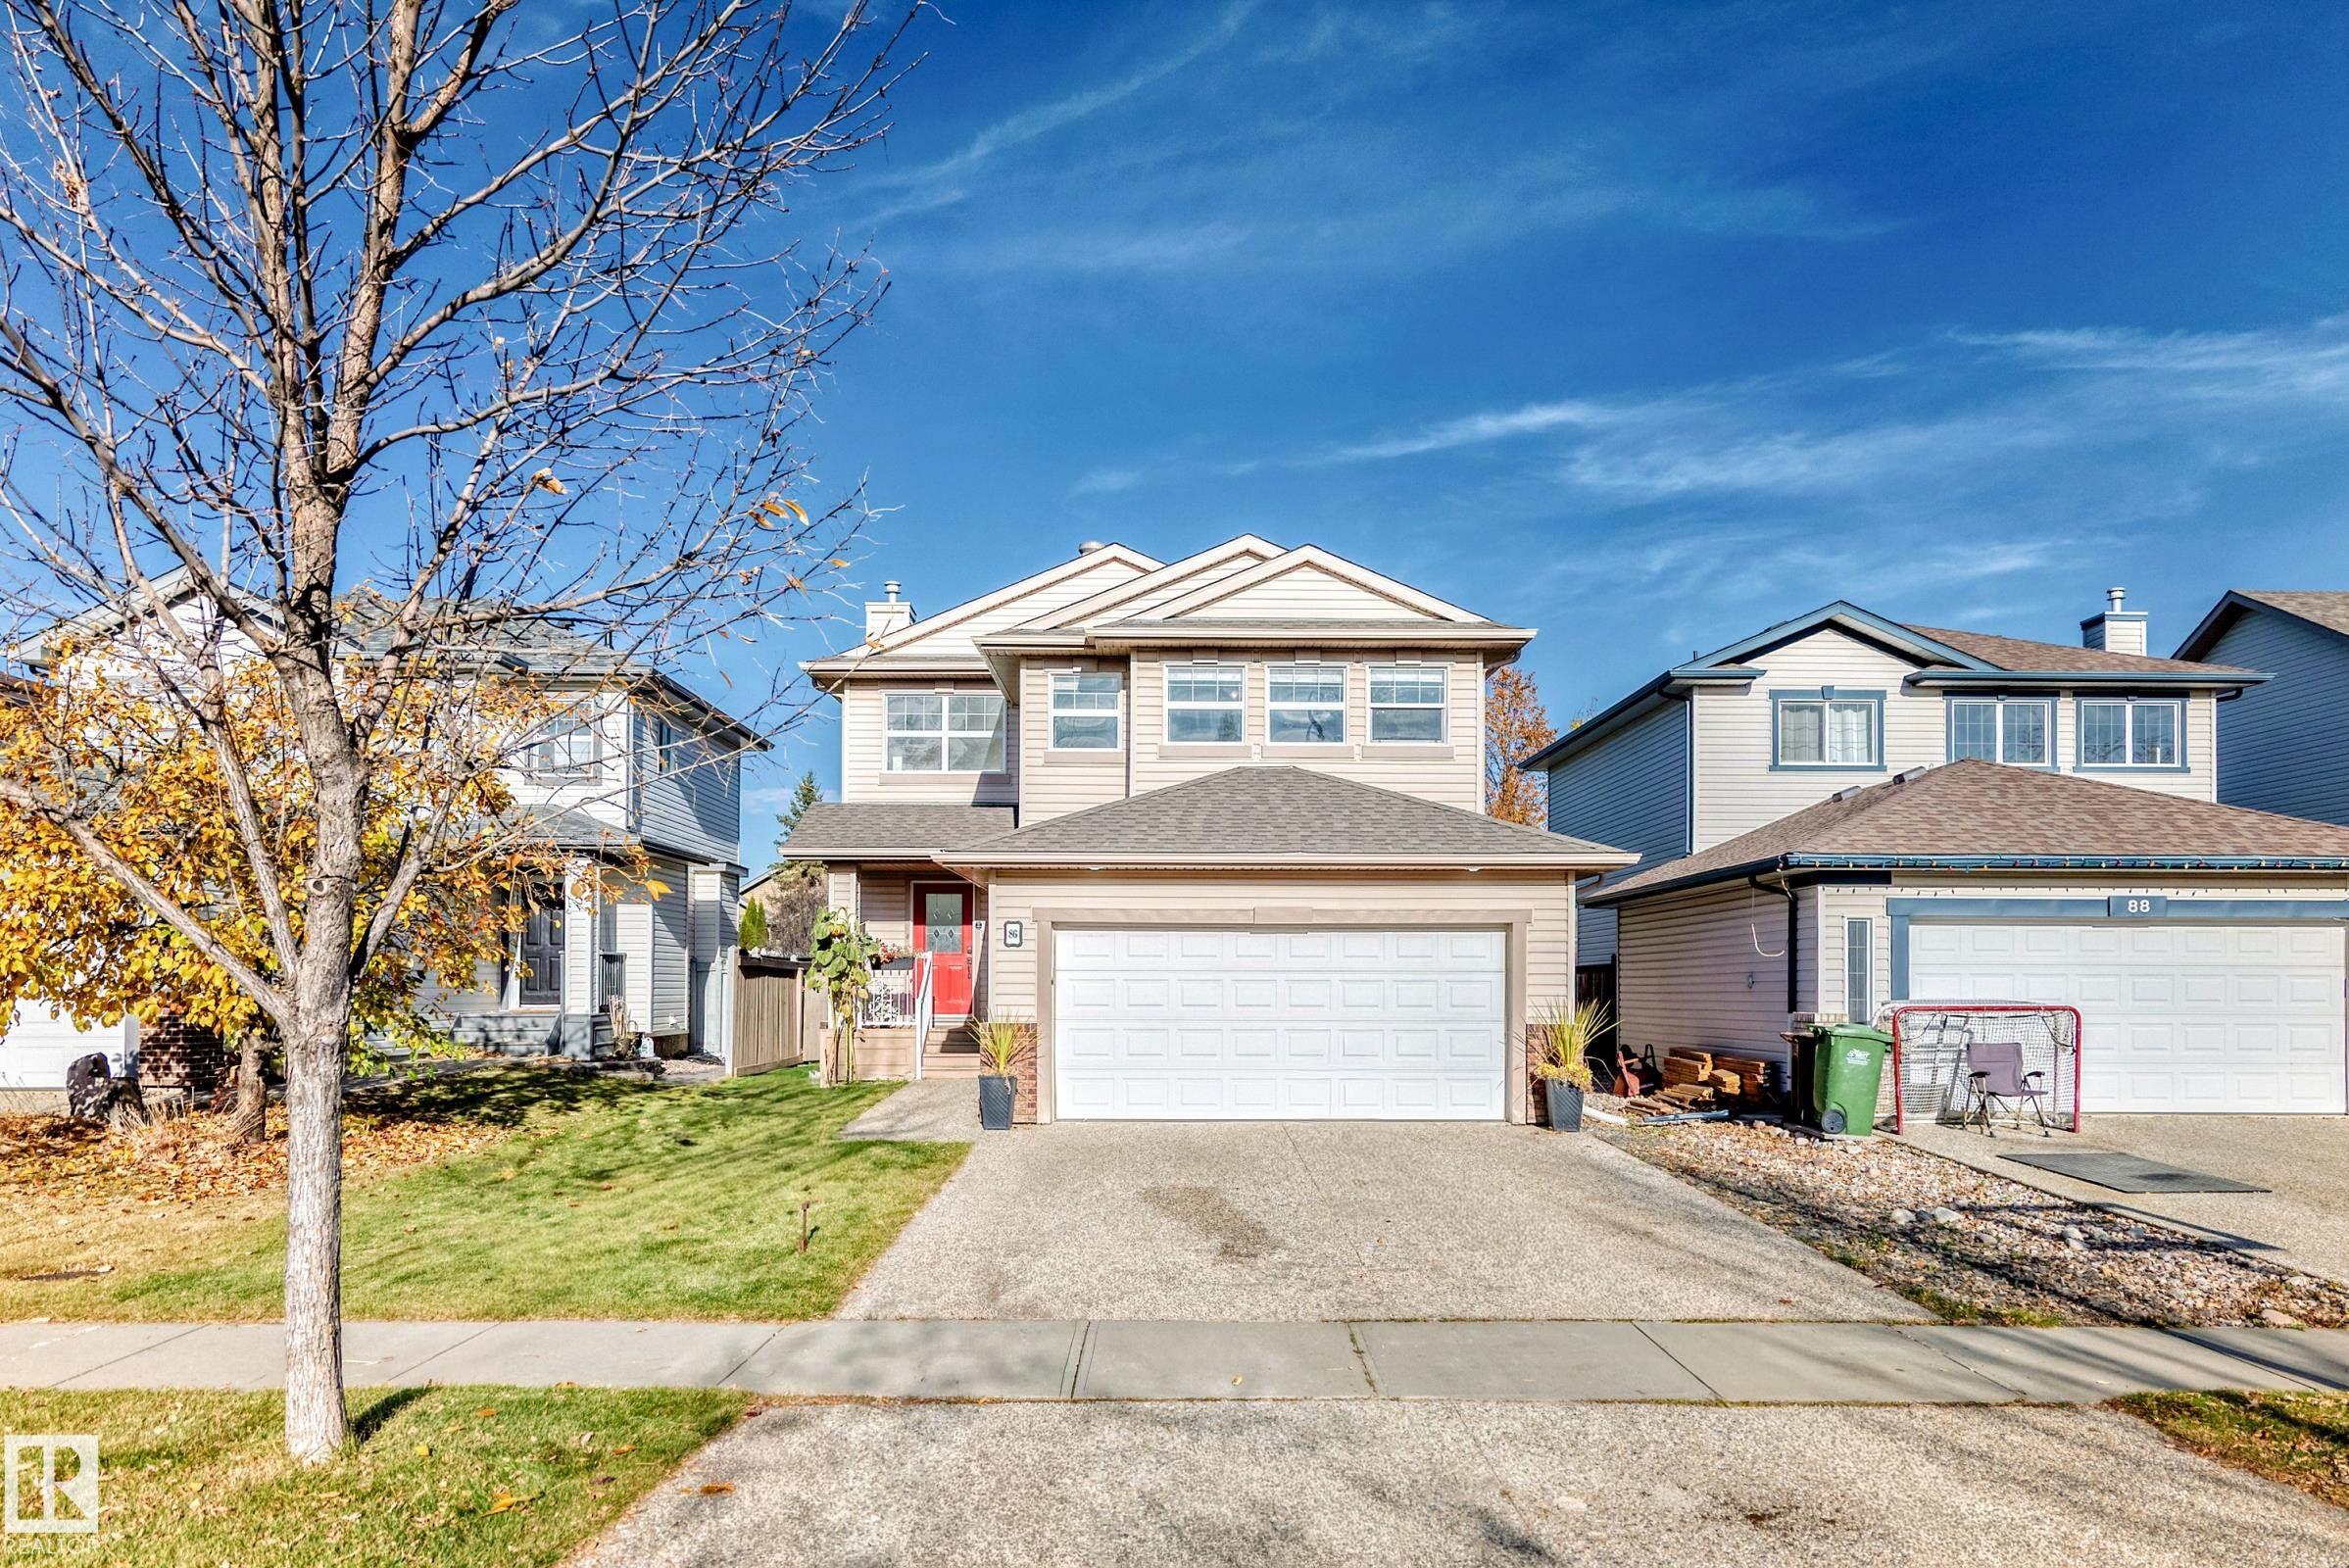
Courtesy of Kevin O'Neill, MaxWell Polaris
Interested?
If you are interested in receiving more information or scheduling a viewing of this property, call Steve Reschke today.
(780)-908-2641Listing Description
This beautiful 2 story home with a fully finished basement is backing a walking trail in the beautiful Community Of Erin Ridge. Plenty of natural light, Granite counter tops in the kitchen, engineered hardwood plus ceramic tile through out the main floor, main floor laundry plus a gas fireplace in the living room. 3 good sized bedrooms on the upper level plus a bonus room. Fully developed basement with a Family Room, 4th bedroom, 3pc bathroom and plenty of storage space..The backyard if fully fenced with access to the walking trail, as well there is a composite deck and a storage shed. Close to Lois E Hole School, parks and everyday amenities.
Features
Dishwasher-Built-In, Dryer, Garage Control, Garage Opener, Hood Fan, Oven-Microwave, Refrigerator, Storage Shed, Stove-Electric, Washer, All Window Coverings, Deck, Detectors Smoke
Amenities
Cul-De-Sac, Fully Fenced, Flat Site, Fruit Trees/Shrubs, No Back Lane.
Key Details
| MLS® Number: | E4514103 |
|---|---|
| Property Type: | Single Family |
| Building Type: | Detached Single Family, 2 Storey |
| Building Size: | 1,756 SqFt |
| Year Built: | 2004 |
| Neighbourhood: | Erin Ridge |
| Zone: | Zone 24 |
| Lot Shape: | Rectangular |
| Exposure: | Southeast |
| Parking Type: | Double Garage Attached |
| Garage: | 1 |
| Bedrooms: | 4 |
| Bathrooms: | 3 Full, 1 Half |
| Fireplace: | No |
| Heating Type: | Forced Air-1, Natural Gas |
| Flooring: | Carpet, Ceramic Tile, Hardwood |
| Exterior: | Wood, Brick, Vinyl |
| Roofing: | Asphalt Shingles |
| Construction: | Wood, Brick, Vinyl |
| Foundation: | Concrete Perimeter |
