
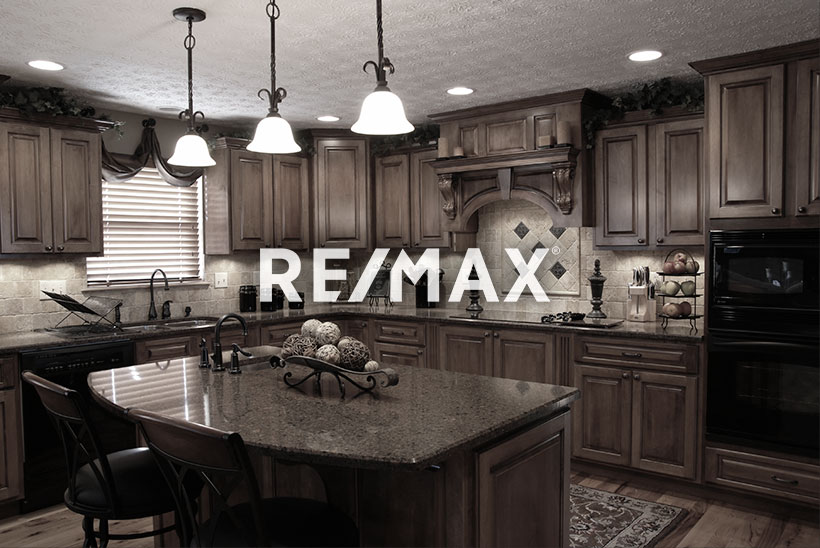
Courtesy of Alan Gee, RE/MAX Excellence
Interested?
If you are interested in receiving more information or scheduling a viewing of this property, call Steve Reschke today.
(780)-908-2641Listing Description
Bright 2 bedroom, 2 bathroom unit with 9 foot ceilings and located close to all amenities. The kitchen features a breakfast bar, perfect for morning coffee, black appliances incl a microwave hood fan and lots of storage. The spacious living room has access to a large deck w/gas line, overlooking the green space. SE facing for lots of natural light inside the unit and on the balcony. You will love the primary bedroom with a walk through closet and a 3 pc ensuite (new shower head). Second bedroom just needs a wardrobe. Large laundry and storage room with stackable washer/dryer. Secure underground parking. Condo fees incl heat, water & power. Lots of visitor and street parking. Park/ playground across the street. Quick access to transit stop, EIA, Anthony Henday, Edmonton South Common and more. Don't miss seeing this great unit!! Terrific Value! Quick possession can be accomodated
Features
Dishwasher-Built-In, Dryer, Microwave Hood Fan, Refrigerator, Stove-Electric, Washer, All Window Coverings, Off Street Parking, Ceiling 9 ft., Deck, Detectors Smoke, Parking-Visitor, Secured Parking, Security Door
Amenities
Airport Nearby, Playground Nearby, Public Transportation, Schools, Shopping Nearby.
Maintenance
Maintenance fees include: Electricity, Exterior Maintenance, Heat, Insur. for Common Areas, Professional Management, Reserve Fund Contribution, Water/Sewer, Land/Snow Removal Common.
Key Details
| MLS® Number: | E4514202 |
|---|---|
| Property Type: | Condo |
| Building Type: | Lowrise Apartment, Single Level Apartment |
| Building Size: | 900 SqFt |
| Year Built: | 2008 |
| Neighbourhood: | Macewan |
| Zone: | Zone 55 |
| Lot Size: | 727 SqFt |
| Exposure: | Southwest |
| Condo Name: | Macewan Gardens II |
| Maintenance Fees: | $601.17 |
| Parking Type: | Parkade |
| Bedrooms: | 2 |
| Bathrooms: | 2 Full, 0 Half |
| Fireplace: | No |
| Heating Type: | Baseboard, Hot Water, Natural Gas |
| Flooring: | Linoleum, Wall to Wall Carpet |
| Exterior: | Wood, Brick, Stucco |
| Roofing: | Flat, SBS Roofing System |
| Construction: | Wood, Brick, Stucco |
| Foundation: | Concrete Perimeter |
| Balcony/Terrace: | Yes |
| Elevator: | Yes |
Community Demographics
