
Courtesy of Zak Mimouni, Exp Realty
Interested?
If you are interested in receiving more information or scheduling a viewing of this property, call Fern Proulx today.
(780)-919-6111Listing Description
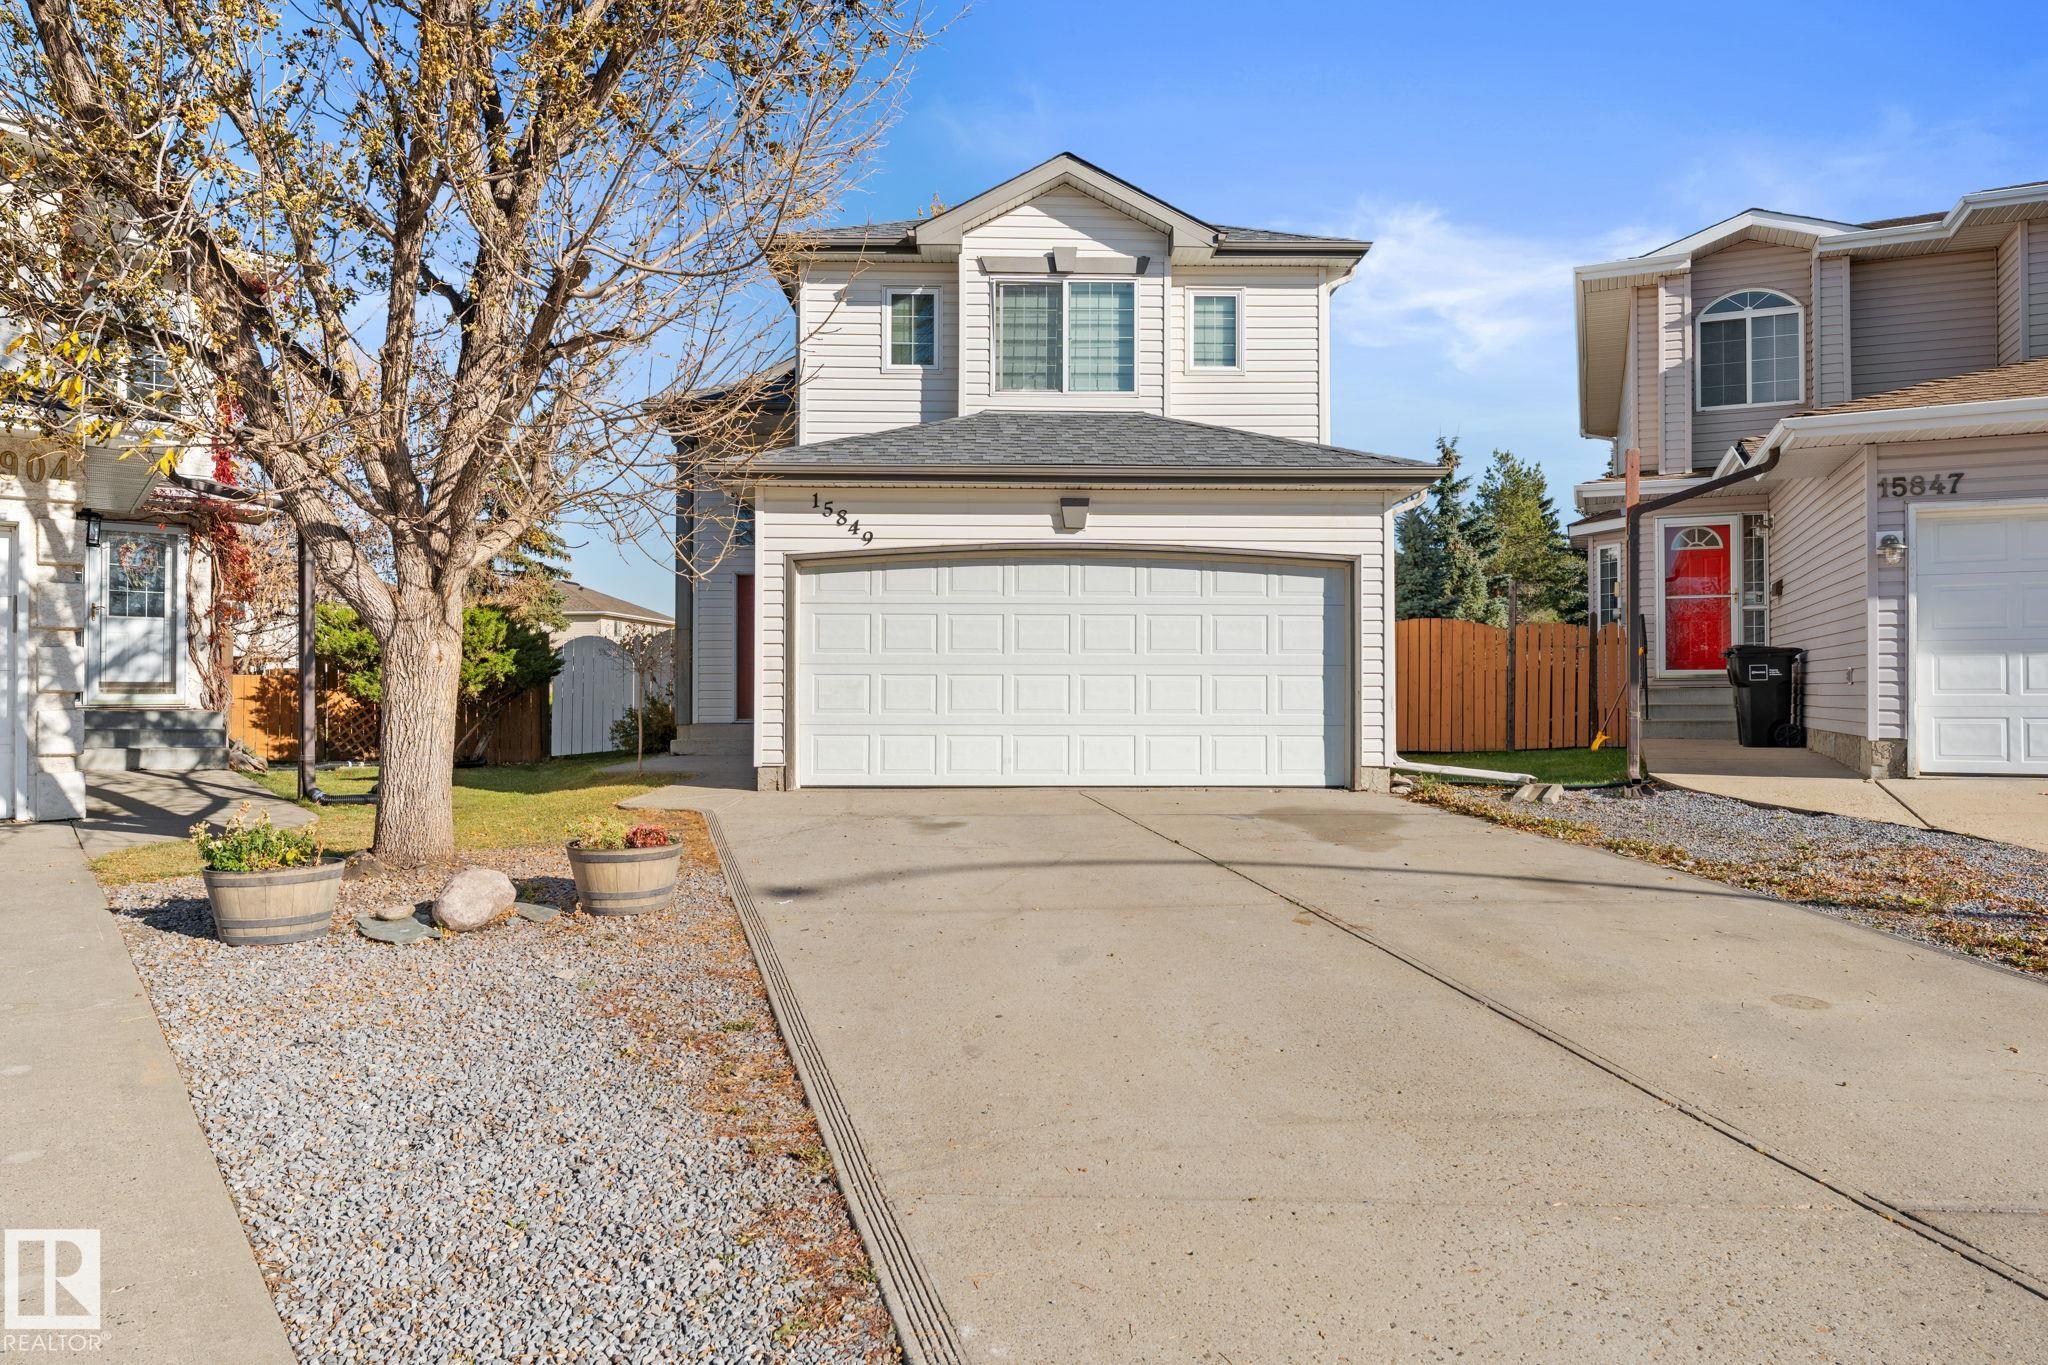
Situated on a beautifully landscaped pie shaped lot this bi-level offer lots of new renovations. New kitchen and appliances, bathroom, flooring, paint and light fixtures. Home features 3 bedrooms and 3 full bathrooms. This home has been designed for efficient use of all space. The kitchen has plenty of cabinetry and a walk-in pantry. The master bedroom, over the garage has a walk-in closet, and 3 piece ensuite (walk-in ceramic shower). Fully finished basement increases the livable area to approx. 2100 sq. ft. Attached garage is insulated and drywalled. 9' ceilings, wider baseboards and the use of glass which increases the natural light throughout the main floor. This home is close to all amenities and must be seen!
Features
Dishwasher-Built-In, Dryer, Garage Opener, Hood Fan, Refrigerator, Stove-Electric, Washer, Ceiling 9 ft., Deck, Detectors Smoke
Amenities
Cul-De-Sac, Fully Fenced, Low Maintenance Landscape, No Back Lane.
Key Details
| MLS® Number: | E4514304 |
|---|---|
| Property Type: | Single Family |
| Building Type: | Detached Single Family, Bi-Level |
| Building Size: | 1,346 SqFt |
| Year Built: | 1999 |
| Neighbourhood: | Ozerna |
| Zone: | Zone 28 |
| Lot Size: | 5,067 SqFt |
| Lot Shape: | Pie Shaped |
| Exposure: | Southwest |
| Parking Type: | Double Garage Attached |
| Parking Spaces: | 4 |
| Garage: | 1 |
| Bedrooms: | 3 |
| Bathrooms: | 3 Full, 0 Half |
| Fireplace: | Yes, Gas |
| Heating Type: | Forced Air-1, Natural Gas |
| Efficiency Rating: | Mid - 81-91% Efficiency |
| Flooring: | Ceramic Tile, Laminate Flooring |
| Exterior: | Wood, Vinyl |
| Roofing: | Asphalt Shingles |
| Construction: | Wood, Vinyl |
| Foundation: | Concrete Perimeter |
Community Demographics
