
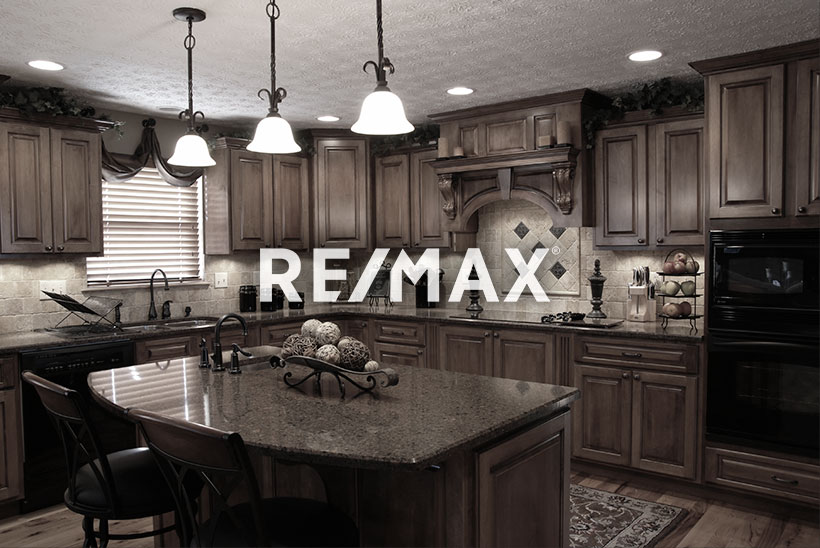
Courtesy of Christie Bergman, MaxWell Progressive
Interested?
If you are interested in receiving more information or scheduling a viewing of this property, call Steve Reschke today.
(780)-908-2641Listing Description
WOW! This is a SHOWSTOPPER. DOUBLE ATTACHED GARAGE! Design comes together beautifully in this impressive Griesbach home Professionally landscaped and filled with stylish details throughout, this home stands out from the moment you arrive. The main floor features soaring ceilings, a private den, spacious living and dining areas, a beautifully appointed kitchen with upgraded appliances including a gas stovetop, plus a large pantry. A convenient side entrance provides direct access to the basement, while the rear attached double garage is fully finished. Upstairs, a generous bonus room creates the perfect second living space, along with two great sized bedrooms, a full family bathroom and convenient upstairs laundry. The primary suite is a true retreat with a spa inspired ensuite and walk in closet. Set in one of Edmonton’s most sought after communities, surrounded by beautiful streets, parks, trails and amenities, this Griesbach home delivers.
Features
Air Conditioning-Central, Dishwasher-Built-In, Garage Control, Oven-Built-In, Oven-Microwave, Refrigerator, Stove-Countertop Gas, All Window Coverings, Air Conditioner
Amenities
Back Lane, Fully Fenced, Flat Site, Landscaped.
Key Details
| MLS® Number: | E4514428 |
|---|---|
| Property Type: | Single Family |
| Building Type: | Detached Single Family, 2 Storey |
| Building Size: | 2,185 SqFt |
| Year Built: | 2020 |
| Neighbourhood: | Griesbach |
| Zone: | Zone 27 |
| Lot Shape: | Rectangular |
| Exposure: | South |
| Parking Type: | Double Garage Attached |
| Garage: | 1 |
| Bedrooms: | 3 |
| Bathrooms: | 2 Full, 1 Half |
| Fireplace: | No |
| Heating Type: | Forced Air-1, Natural Gas |
| Flooring: | Carpet, Hardwood |
| Exterior: | Wood, Vinyl |
| Roofing: | Asphalt Shingles |
| Construction: | Wood, Vinyl |
| Foundation: | Concrete Perimeter |
Community Demographics
