
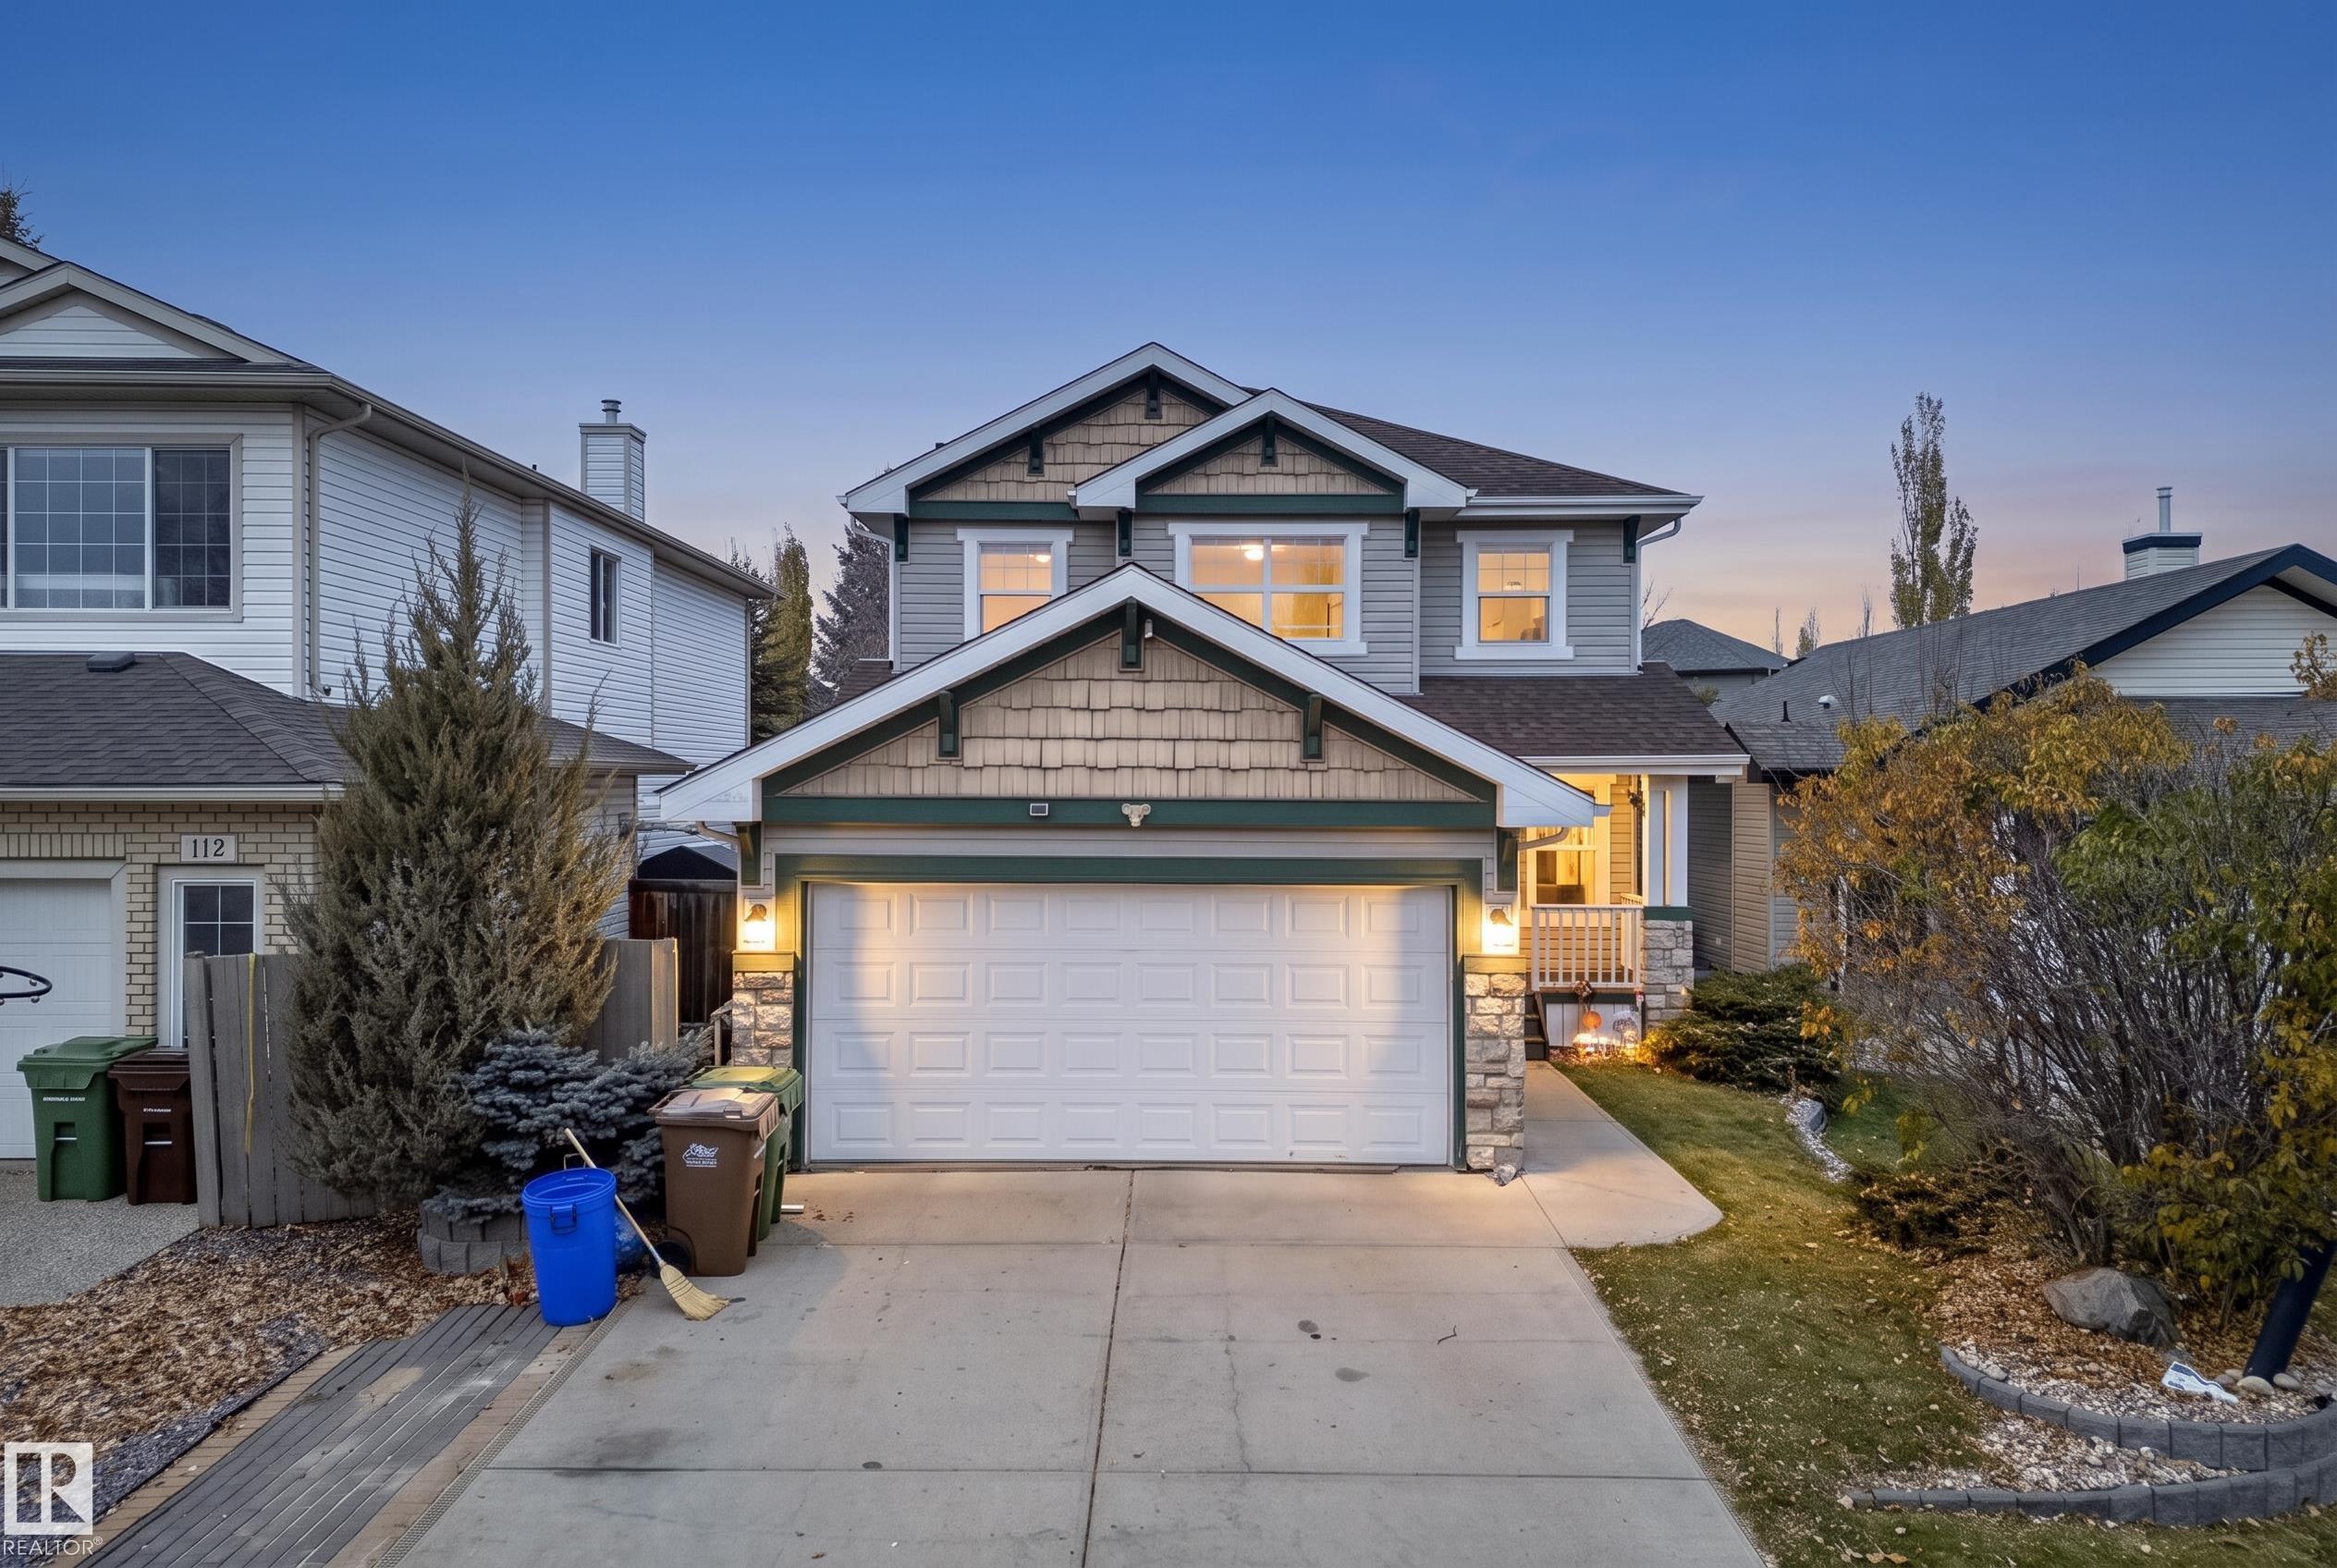
Courtesy of Jenai Kidd, Rimrock Real Estate
Interested?
If you are interested in receiving more information or scheduling a viewing of this property, call Steve Reschke today.
(780)-908-2641Listing Description
Proudly offered by its original owners, this Jayman-built home offers 4 bedrooms, 4 bathrooms, and an abundance of space and potential in one of St. Albert's sought after communities. The open-concept kitchen, dining, and living areas create a welcoming space for everyday living and entertaining, leading you to the sunroom that provides the perfect spot to relax and enjoy the backyard. Upstairs, a family room offers additional flexibility for the whole family, while the basement recreation space presents endless possibilities for a home gym, game room, media space, or whatever suits your lifestyle. Complete with a fenced yard and a functional layout throughout, this home is ready for its next chapter. A fantastic opportunity to make a home in Erin Ridge your own!
Features
Air Conditioning-Central, Dishwasher-Built-In, Dryer, Refrigerator, Stove-Electric, Washer, All Window Coverings, Hot Tub, Air Conditioner, Hot Tub, No Smoking Home, Sunroom
Amenities
Fully Fenced, Playground Nearby, Schools, Shopping Nearby.
Key Details
| MLS® Number: | E4514547 |
|---|---|
| Property Type: | Single Family |
| Building Type: | Detached Single Family, 2 Storey |
| Building Size: | 1,934 SqFt |
| Year Built: | 2005 |
| Neighbourhood: | Erin Ridge |
| Zone: | Zone 24 |
| Lot Shape: | Rectangular |
| Exposure: | Southeast |
| Parking Type: | 2 Outdoor Stalls, Double Garage Attached |
| Garage: | 1 |
| Bedrooms: | 4 |
| Bathrooms: | 3 Full, 1 Half |
| Fireplace: | No |
| Heating Type: | Forced Air-1, Natural Gas |
| Flooring: | Carpet, Ceramic Tile, Hardwood, Laminate Flooring |
| Exterior: | Wood, Brick, Vinyl |
| Roofing: | Asphalt Shingles |
| Construction: | Wood, Brick, Vinyl |
| Foundation: | Concrete Perimeter |
