
Courtesy of Nadia Glavonjic, Sterling Real Estate
Interested?
If you are interested in receiving more information or scheduling a viewing of this property, call Steve Reschke today.
(780)-908-2641Listing Description
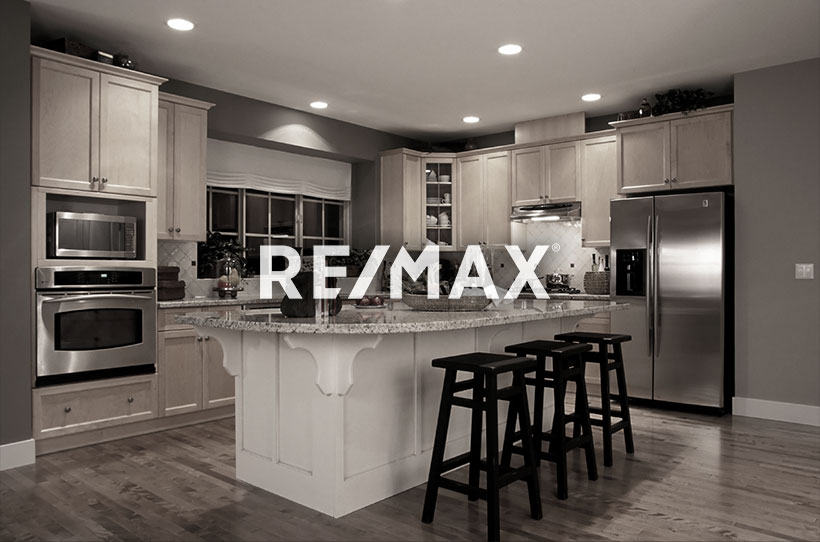
Welcome to your dream home in Spruce Grove’s sought-after McLaughlin community! This stunning, brand-new residence sits on an expansive pie-shaped lot backing directly onto scenic ravine and park green space, offering unmatched privacy and peaceful views. Step inside to a grand, open-to-above living room centered around a cozy fireplace, perfectly complemented by a chef-inspired wrap-around kitchen. The main level offers maximum flexibility with a full bathroom and a main-floor bedroom—ideal for guests or multi-generational living. Upstairs, you’ll find a spacious bonus room, a dedicated office nook, second-floor laundry, and three generous bedrooms, including a luxurious primary suite. Complete with a double front attached garage and a separate side entrance for future basement development, this exceptional home truly has it all!
Features
Dishwasher-Built-In, Dryer, Garage Control, Garage Opener, Hood Fan, Oven-Built-In, Refrigerator, Stove-Countertop Electric, Washer, All Window Coverings, Ceiling 9 ft., Closet Organizers, Detectors Smoke, Exterior Walls- 2"x6", Hot Water Tankless, No Animal Home, No Smoking Home, Vinyl Windows
Amenities
Playground Nearby, Public Transportation, Schools, Shopping Nearby.
Key Details
| MLS® Number: | E4514623 |
|---|---|
| Property Type: | Single Family |
| Building Type: | Detached Single Family, 2 Storey |
| Building Size: | 2,655 SqFt |
| Year Built: | 2026 |
| Neighbourhood: | McLaughlin_SPGR |
| Zone: | Zone 91 |
| Lot Shape: | Pie Shaped |
| Exposure: | Northwest |
| Parking Type: | Double Garage Attached |
| Garage: | 1 |
| Bedrooms: | 4 |
| Bathrooms: | 3 Full, 0 Half |
| Fireplace: | Yes, Electric |
| Heating Type: | Forced Air-1, Natural Gas |
| Flooring: | Carpet, Ceramic Tile, Vinyl Plank |
| Exterior: | Wood, Stone, Vinyl |
| Roofing: | Asphalt Shingles |
| Construction: | Wood, Stone, Vinyl |
| Foundation: | Concrete Perimeter |
