
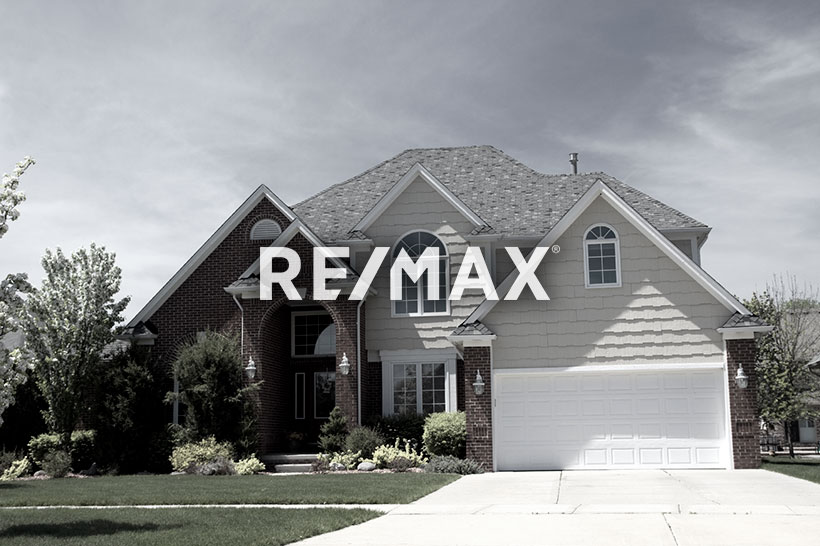
Courtesy of Nadia Glavonjic, Sterling Real Estate
Interested?
If you are interested in receiving more information or scheduling a viewing of this property, call Dwayne Lawrence today.
(780)-893-4111Listing Description
Welcome to this corner lot home backing onto a walking path in Ruisseau, Beaumont, featuring 4 bedrooms and 3 full bathrooms. The main floor offers tile flooring, a bedroom, a full bathroom, a kitchen extended to the dining area, and a separate spice kitchen. The living room features an open to above design with a fireplace feature wall. Upstairs, you will find a spacious bonus room, a primary bedroom with a 5 piece ensuite, and two additional bedrooms. The unfinished basement features a separate entrance.
Features
Dishwasher-Built-In, Dryer, Garage Control, Garage Opener, Hood Fan, Oven-Microwave, Refrigerator, Stove-Countertop Electric, Stove-Countertop Gas, Washer, All Window Coverings, Ceiling 9 ft., Closet Organizers, Deck, Detectors Smoke, Exterior Walls- 2"x6", Hot Water Tankless, No Animal Home, No Smoking Home, Vinyl Windows
Amenities
Corner Lot, Playground Nearby, Schools, Shopping Nearby.
Key Details
| MLS® Number: | E4514625 |
|---|---|
| Property Type: | Single Family |
| Building Type: | Detached Single Family, 2 Storey |
| Building Size: | 2,069 SqFt |
| Year Built: | 2026 |
| Neighbourhood: | Ruisseau |
| Zone: | Zone 82 |
| Lot Shape: | Irregular |
| Exposure: | East |
| Parking Type: | Double Garage Attached |
| Garage: | 1 |
| Bedrooms: | 4 |
| Bathrooms: | 3 Full, 0 Half |
| Fireplace: | Yes, Electric |
| Heating Type: | Forced Air-1, Natural Gas |
| Flooring: | Carpet, Ceramic Tile |
| Exterior: | Wood, Vinyl |
| Roofing: | Asphalt Shingles |
| Construction: | Wood, Vinyl |
| Foundation: | Concrete Perimeter |
