
Courtesy of Matt Ferguson, Exp Realty
Interested?
If you are interested in receiving more information or scheduling a viewing of this property, call Steve Reschke today.
(780)-908-2641Listing Description
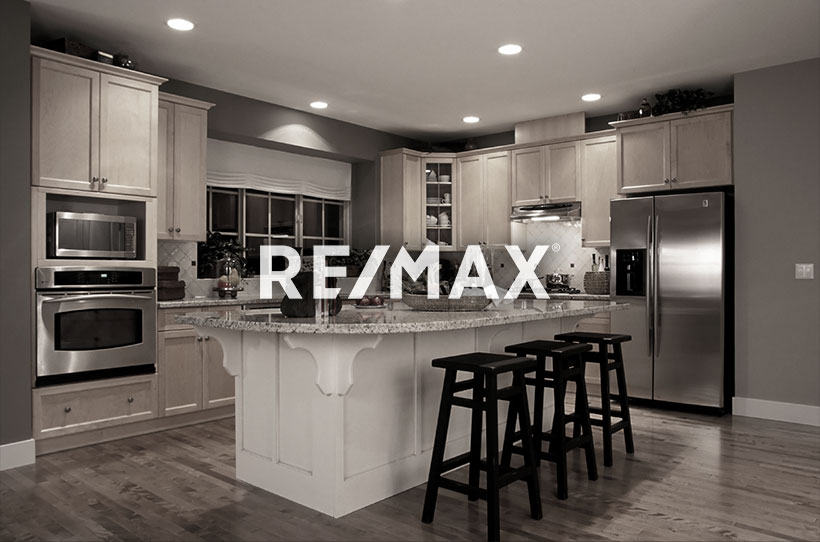
Enjoy the freedom of homeownership with no condo fees in this beautifully updated 3-bedroom duplex located in Edmonton’s desirable West End. Minutes from the Anthony Henday, Whitemud Drive, West Edmonton Mall, and within walking distance to the Jamie Platz YMCA, this move-in ready home offers exceptional convenience close to top schools and public transit. Step inside to discover rich hardwood flooring spanning the main and upper levels, a fully renovated kitchen complete with newer appliances, and two full bathrooms. The finished basement expands your living options with a spacious recreation room plus a versatile den or potential fourth bedroom. Thoughtfully maintained over the years, the home features upgraded R40 attic insulation, copper wiring, replaced windows and interior doors (2009), updated exterior doors (2006), and a hot water tank installed in 2011. Outside, the large private backyard provides endless space for relaxation or room to easily build a future double garage—an incredible opportunit
Features
Dishwasher-Built-In, Dryer, Refrigerator, Stove-Electric, Washer, See Remarks
Amenities
Public Transportation, Schools, Shopping Nearby.
Key Details
| MLS® Number: | E4514692 |
|---|---|
| Property Type: | Single Family |
| Building Type: | Half Duplex, 2 Storey |
| Building Size: | 1,100 SqFt |
| Year Built: | 1972 |
| Neighbourhood: | Callingwood North |
| Zone: | Zone 20 |
| Lot Size: | 4,327 SqFt |
| Lot Shape: | Rectangular |
| Exposure: | West |
| Parking Type: | Double Garage Detached, Over Sized |
| Garage: | 1 |
| Bedrooms: | 4 |
| Bathrooms: | 2 Full, 1 Half |
| Fireplace: | No |
| Heating Type: | Forced Air-1, Natural Gas |
| Flooring: | Hardwood, Laminate Flooring |
| Exterior: | Wood, Stucco |
| Roofing: | Asphalt Shingles |
| Construction: | Wood, Stucco |
| Foundation: | Concrete Perimeter |
Community Demographics
