
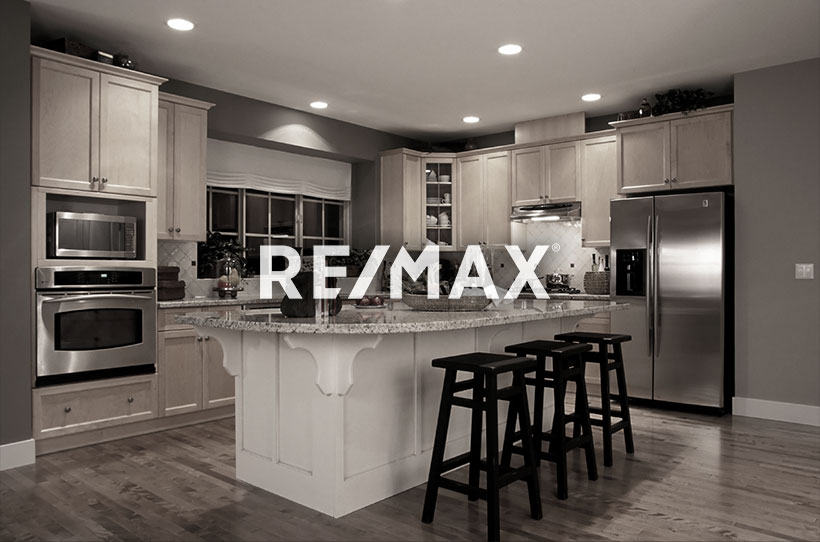
Courtesy of Adam Dirksen, Rimrock Real Estate
Interested?
If you are interested in receiving more information or scheduling a viewing of this property, call Steve Reschke today.
(780)-908-2641Listing Description
DISCOVER AWARD-WINNING ARCHITECTURAL LIVING at Pivot's Forest Collection in Rutherford! This exceptional END UNIT backs onto a beautiful forest setting, offering added privacy, abundant natural light and an incredible PRIVATE ROOFTOP TERRACE for relaxing or entertaining. Part of Pivot's acclaimed, award-winning development, this residence showcases striking 65-degree pivoted architecture designed to enhance views and individuality. Inside, enjoy floor-to-ceiling windows, 9' main-floor ceilings, open-concept living, quartz countertops, contemporary finishes and flexible living spaces. Multiple outdoor areas include a main-floor deck, covered patio and spectacular rooftop retreat. Explore kilometres of nearby walking and biking trails, with schools, shopping and amenities close at hand in established southwest Edmonton. MOVE-IN READY! A handful of additional Pivot residences with different floor plans and quick possessions are also available. Experience something truly different!
Features
Dishwasher-Built-In, Dryer, Garage Control, Garage Opener, Hood Fan, Oven-Microwave, Refrigerator, Stove-Electric, Washer, Ceiling 9 ft., Deck, No Animal Home, No Smoking Home, Parking-Visitor, Infill Property
Amenities
Backs Onto Park/Trees, Corner Lot, Shopping Nearby.
Maintenance
Maintenance fees include: Amenities w/Condo, Exterior Maintenance, Insur. for Common Areas, Professional Management, Reserve Fund Contribution, See Remarks, Land/Snow Removal Common, Landscaping.
Key Details
| MLS® Number: | E4514715 |
|---|---|
| Property Type: | Condo |
| Building Type: | Townhouse, 3 Storey |
| Building Size: | 2,250 SqFt |
| Year Built: | 2026 |
| Neighbourhood: | Rutherford (Edmonton) |
| Zone: | Zone 55 |
| Lot Size: | 2,742 SqFt |
| Exposure: | East |
| Condo Name: | Pivot |
| Maintenance Fees: | $202.08 |
| Parking Type: | Double Garage Attached |
| Parking Spaces: | 4 |
| Garage: | 1 |
| Bedrooms: | 2 |
| Bathrooms: | 2 Full, 1 Half |
| Fireplace: | No |
| Heating Type: | Forced Air-1, Natural Gas |
| Flooring: | Carpet, Ceramic Tile, Vinyl Plank |
| Exterior: | Wood, Stucco |
| Roofing: | Asphalt Shingles |
| Construction: | Wood, Stucco |
| Foundation: | Concrete Perimeter |
Community Demographics
