
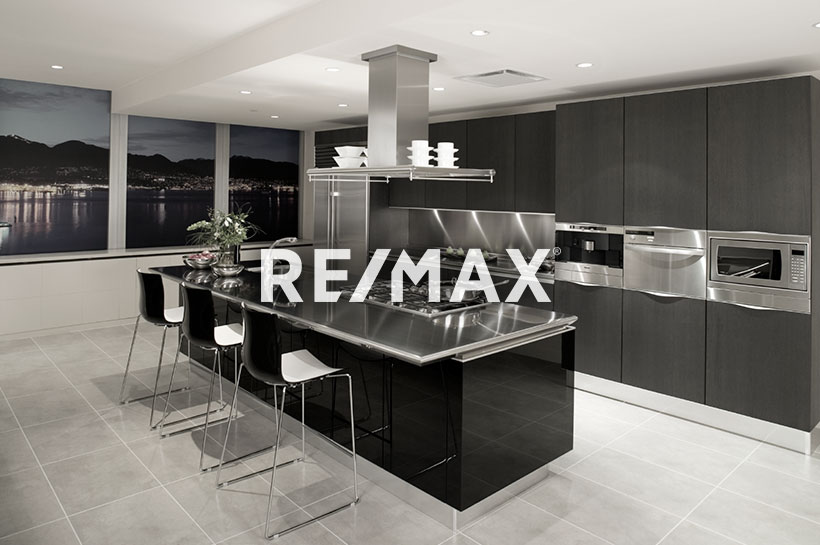
Courtesy of Kathy Schmidt, Schmidt Realty Group Inc
Interested?
If you are interested in receiving more information or scheduling a viewing of this property, call Ronald Manson today.
(780)-446-9272Listing Description
This ravine-view unit with central A/C is a rare find, with a view of green space and trees from both bedrooms as well as the main living area! This well-planned home features two bedrooms, each with a full ensuite bath, spacious living/dining rooms, and a well-appointed kitchen with island. The west-facing balcony is fully covered and private. Enjoy your morning coffee here next summer as you hear the birds and enjoy the view! The convenient in-suite laundry has its own room and you'll be surprised by all the storage in the unit as well as in the parkade storage locker. The Conservatory is a pet-friendly non-smoking building situated in the heart of Avonmore on the edge of Mill Creek Ravine. Park trails are just outside your door and Ritchie shops and restaurants are just a stroll away... including Transcend Coffee, Kind Ice Cream and Campio Brewery! Plus the LRT is a short walk for easy access to downtown and beyond. This unit comes has a titled tandem stall for 2 cars to enjoy heated indoor parking!
Features
Air Conditioning-Central, Dishwasher-Built-In, Dryer, Microwave Hood Fan, Refrigerator, Stove-Electric, Washer, All Window Coverings, Air Conditioner, Deck, Guest Suite, No Animal Home, No Smoking Home, Parking-Visitor, Social Rooms, See Remarks
Amenities
Park/Reserve, Public Transportation, Ravine View, Shopping Nearby, See Remarks.
Maintenance
Maintenance fees include: Exterior Maintenance, Heat, Insur. for Common Areas, Janitorial Common Areas, Professional Management, Reserve Fund Contribution, Utilities Common Areas, Water/Sewer.
Key Details
| MLS® Number: | E4514849 |
|---|---|
| Property Type: | Condo |
| Building Type: | Lowrise Apartment, Single Level Apartment |
| Building Size: | 1,163 SqFt |
| Year Built: | 2005 |
| Neighbourhood: | Avonmore |
| Zone: | Zone 17 |
| Exposure: | West |
| Condo Name: | Conservatory The |
| Maintenance Fees: | $696.86 |
| Age Minimum: | 18 |
| Parking Type: | Double Indoor, Tandem |
| Parking Spaces: | 2 |
| Garage: | 1 |
| Bedrooms: | 2 |
| Bathrooms: | 2 Full, 0 Half |
| Fireplace: | No |
| Heating Type: | Heat Pump, Natural Gas |
| Flooring: | Carpet, Ceramic Tile |
| Exterior: | Wood, Brick, Stucco |
| Roofing: | Asphalt Shingles |
| Construction: | Wood, Brick, Stucco |
| Foundation: | Concrete Perimeter |
| Balcony/Terrace: | Yes |
| Elevator: | Yes |
Community Demographics
