
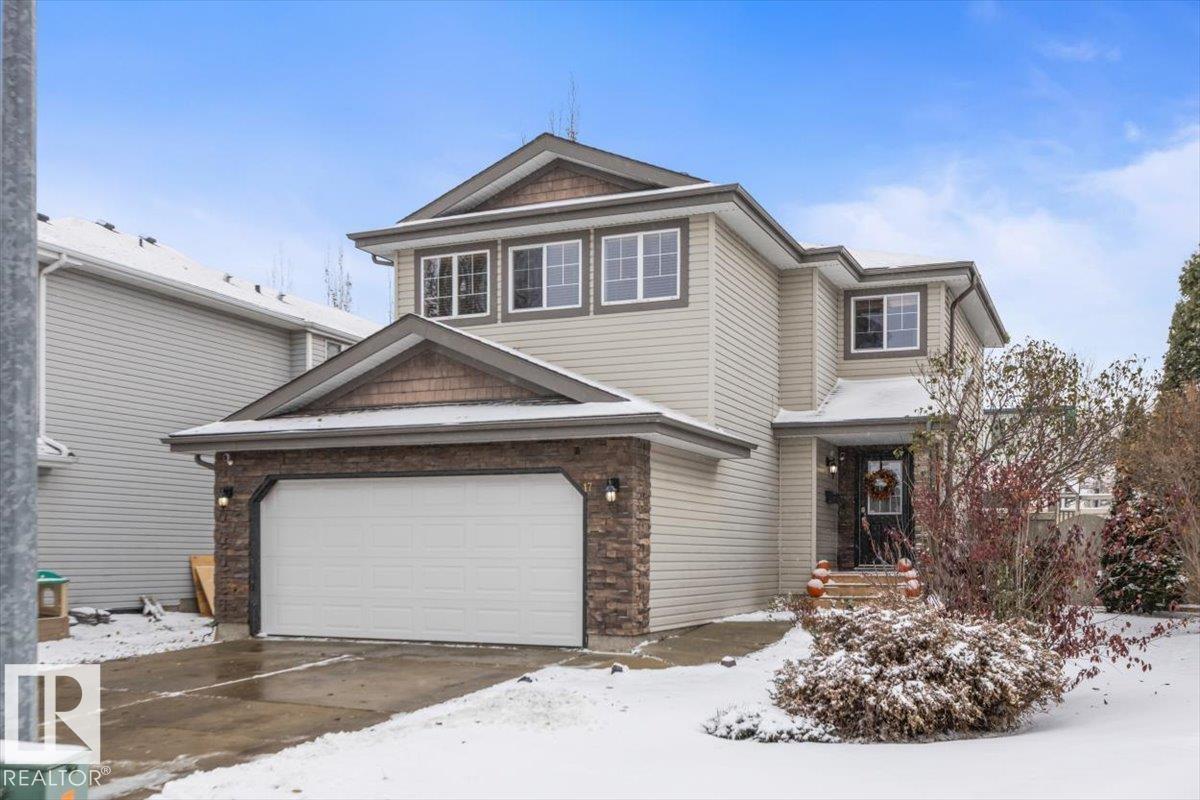
Courtesy of Kent Clark, Blackmore Real Estate
Interested?
If you are interested in receiving more information or scheduling a viewing of this property, call Steve Reschke today.
(780)-908-2641Listing Description
Tucked away on a quiet cul-de-sac close to parks and shopping, this fully finished 2-storey home offers 1, 796 sq ft of space your family will love. The main floor centers around an island kitchen with stainless steel appliances and stone counter tops, flowing into a spacious dining room with access to the large deck and generous backyard, perfect for summer BBQs and kids at play making snowmen. Main floor laundry off the kitchen and a 2-piece bath add everyday convenience. Upstairs, a large bonus room is ideal for movie nights, along with 2 bedrooms, a 4-piece bath and the primary suite featuring dual closets and an en-suite with double sinks and a walk-in shower. The fully finished basement adds a huge rec room, an additional bedroom and a 3-piece bath, giving you room for guests, teens or a home gym. Avoid the snow with a double attached garage. This is a great family home in a quiet, convenient location.
Features
Dishwasher-Built-In, Dryer, Garage Control, Garage Opener, Refrigerator, Stove-Electric, Washer, All Window Coverings, Deck, Front Porch, No Smoking Home, Kitchen Island
Amenities
Cul-De-Sac, Fully Fenced, Golf Nearby, Picnic Area, Playground Nearby, Public Swimming Pool, Public Transportation, Schools, Shopping Nearby.
Key Details
| MLS® Number: | E4514881 |
|---|---|
| Property Type: | Single Family |
| Building Type: | Detached Single Family, 2 Storey |
| Building Size: | 1,797 SqFt |
| Year Built: | 2002 |
| Neighbourhood: | Erin Ridge |
| Zone: | Zone 24 |
| Lot Size: | 5,447 SqFt |
| Lot Shape: | Irregular |
| Exposure: | Northwest |
| Parking Type: | Double Garage Attached |
| Garage: | 1 |
| Bedrooms: | 4 |
| Bathrooms: | 3 Full, 1 Half |
| Fireplace: | Yes, Electric |
| Heating Type: | Forced Air-1, Natural Gas |
| Flooring: | Carpet, Ceramic Tile, Hardwood |
| Exterior: | Wood, Stone, Vinyl |
| Roofing: | Asphalt Shingles |
| Construction: | Wood, Stone, Vinyl |
| Foundation: | Concrete Perimeter |
