
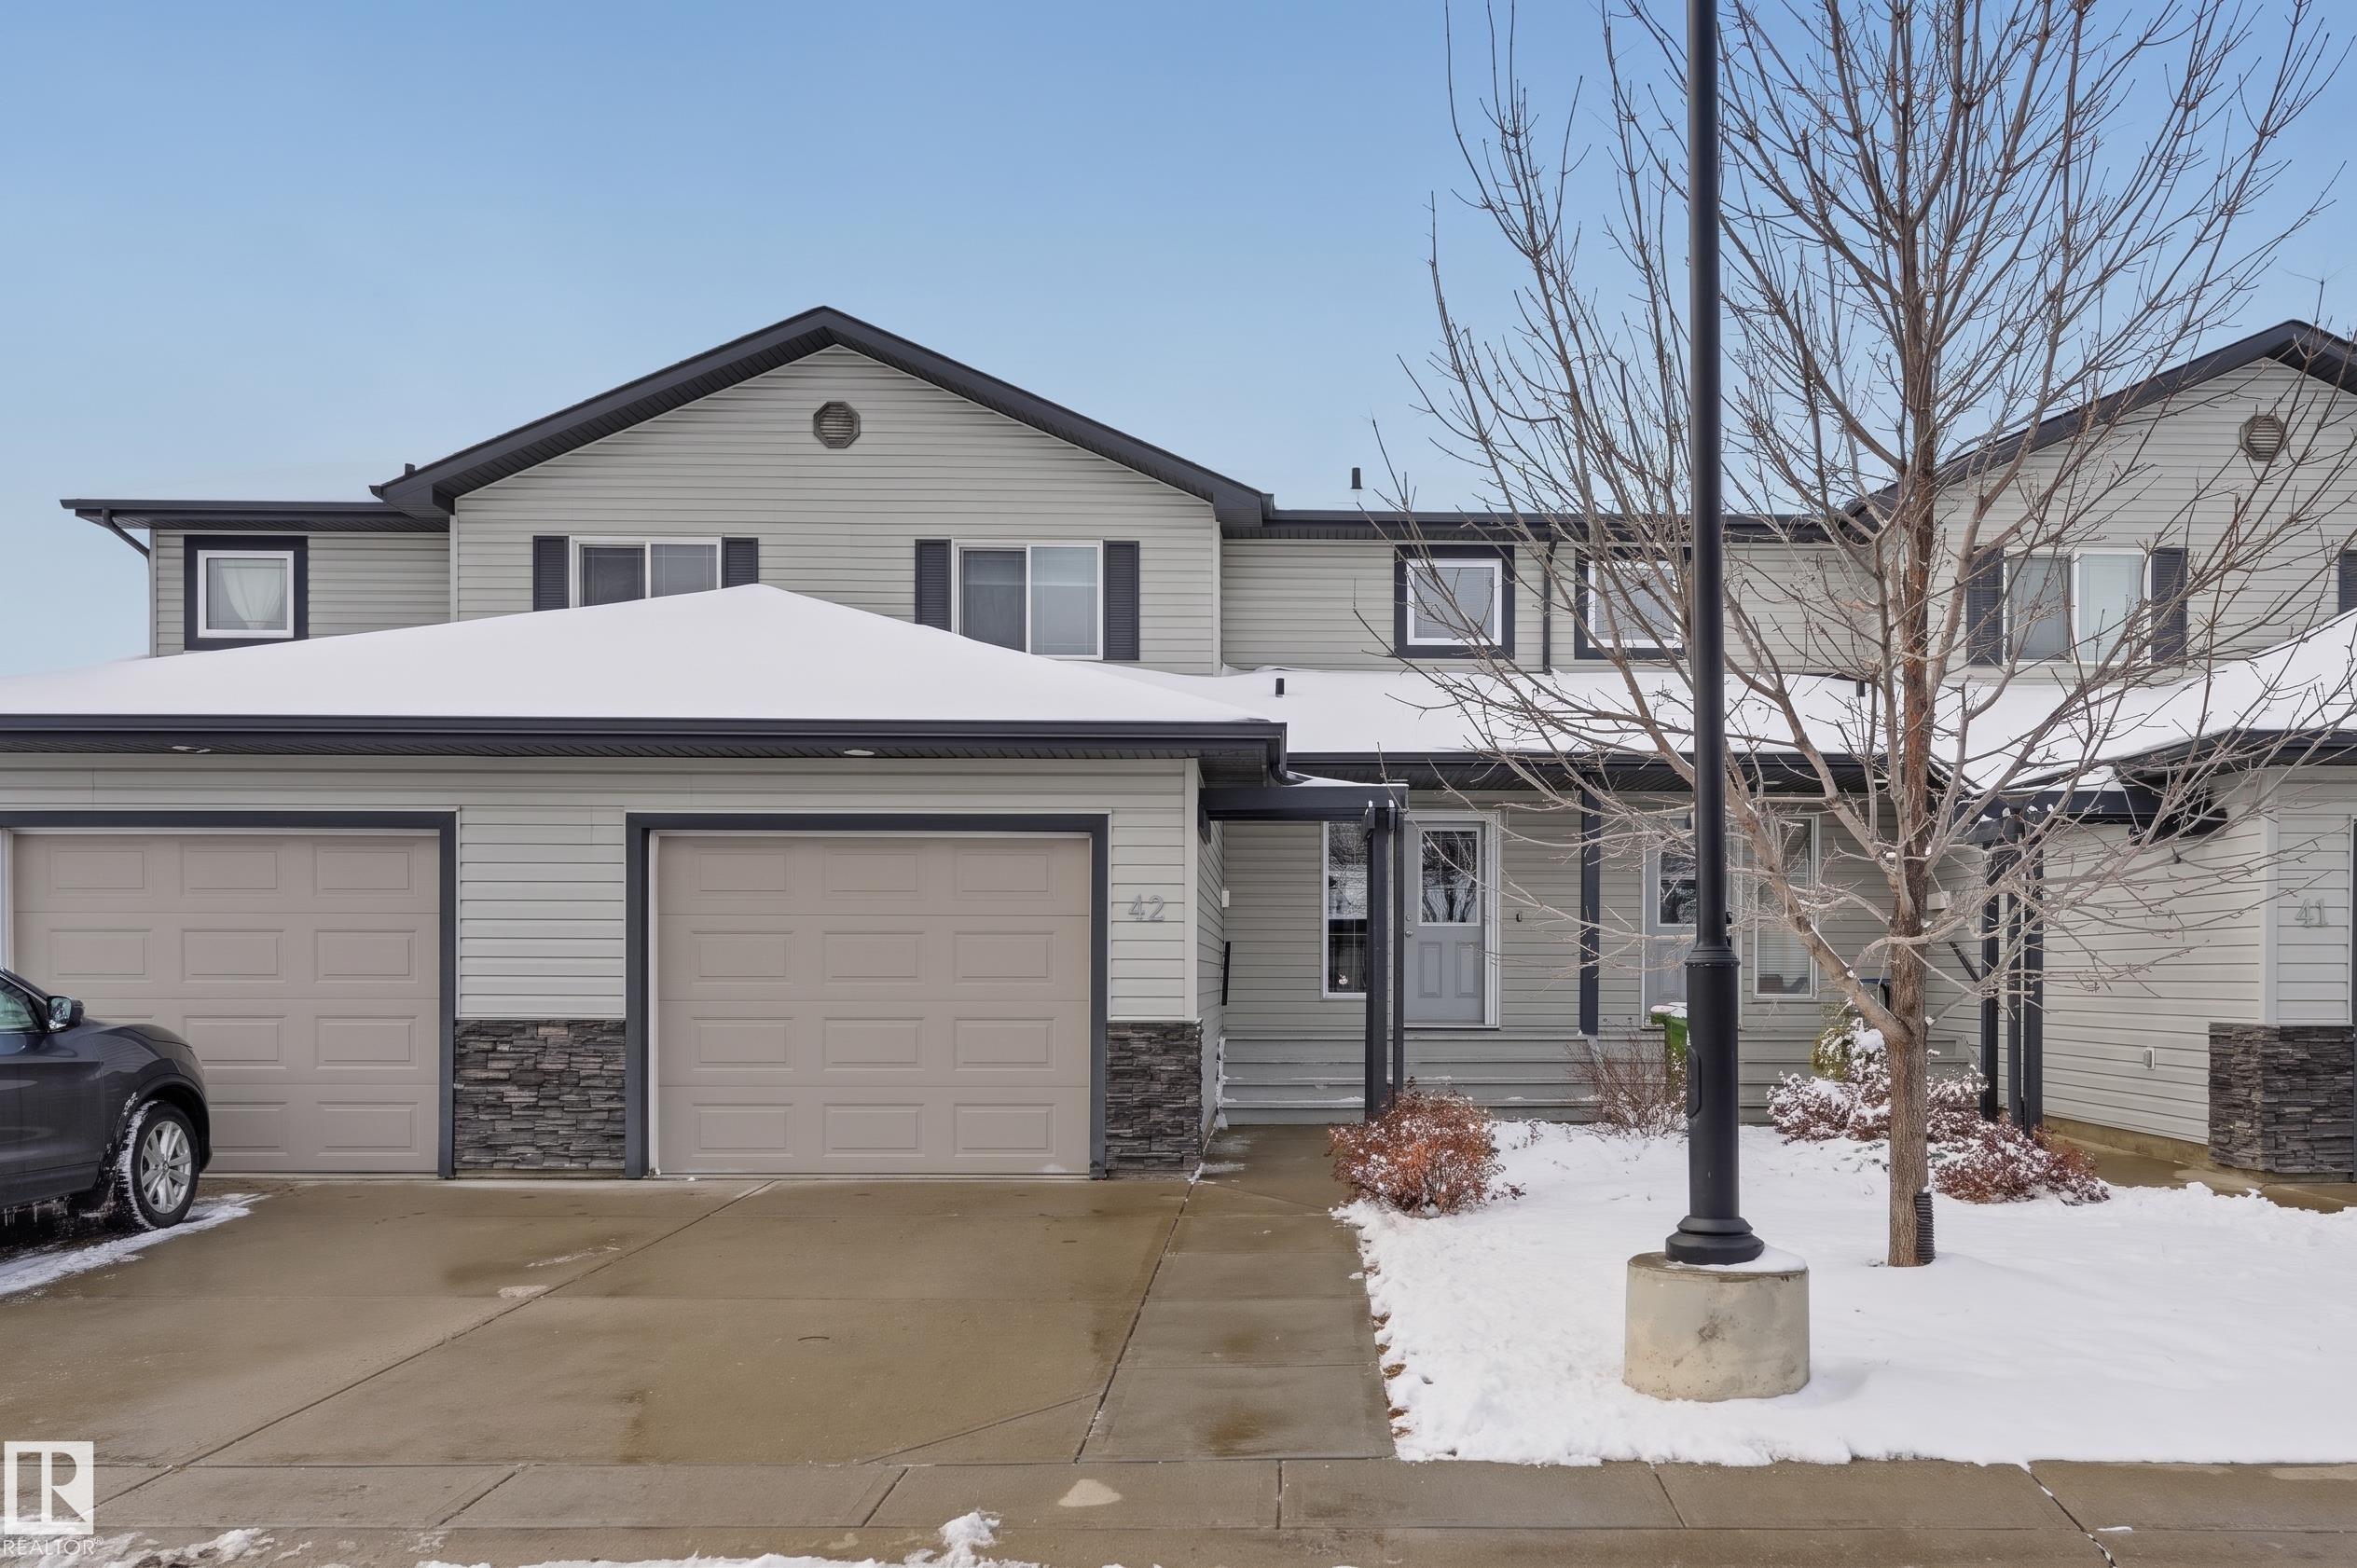
Courtesy of Chris Squires, Realty Unleashed Inc
Interested?
If you are interested in receiving more information or scheduling a viewing of this property, call Steve Reschke today.
(780)-908-2641Listing Description
Welcome to Upper Carlton! Cool, comfortable, and stylish, this two storey townhouse offers three bedrooms, one and a half baths, and central air to keep summers easy. Step into a large and inviting entry with a built-in work station, perfect for working from home or keeping the family organized. Hardwood runs through the main floor, and the living room has room for your big furniture before opening onto a large patio over the fully landscaped yard. The kitchen has European cabinets right to the ceiling, a sleek backsplash, stainless steel appliances, and a huge pantry, so everything has a home. Upstairs, three bedrooms share a four piece bath. The partly finished basement holds the laundry with plenty of room to make your own. A single attached garage keeps you out of the weather, with visitor parking close by. Elizabeth Finch School, kindergarten to grade nine, is just a 14 minute walk away, with parks, playgrounds, Albany shopping, St. Albert, and quick Anthony Henday access all minutes away.
Features
Air Conditioning-Central, Dishwasher-Built-In, Dryer, Garage Control, Garage Opener, Microwave Hood Fan, Refrigerator, Stove-Electric, Washer, Off Street Parking, On Street Parking, Air Conditioner, Front Porch, Hot Water Natural Gas, No Smoking Home, Smart/Program. Thermostat
Amenities
Low Maintenance Landscape, Playground Nearby, Public Transportation, Schools, Shopping Nearby.
Maintenance
Maintenance fees include: Exterior Maintenance, Insur. for Common Areas, Professional Management, Reserve Fund Contribution, Land/Snow Removal Common.
Key Details
| MLS® Number: | E4514897 |
|---|---|
| Property Type: | Condo |
| Building Type: | Townhouse, 2 Storey |
| Building Size: | 1,160 SqFt |
| Year Built: | 2012 |
| Neighbourhood: | Carlton |
| Zone: | Zone 27 |
| Exposure: | East |
| Condo Name: | Upper Carlton |
| Maintenance Fees: | $373.01 |
| Parking Type: | Single Garage Attached |
| Parking Spaces: | 2 |
| Garage: | 1 |
| Bedrooms: | 3 |
| Bathrooms: | 1 Full, 1 Half |
| Fireplace: | No |
| Heating Type: | Forced Air-1, Natural Gas |
| Flooring: | Carpet, Hardwood |
| Exterior: | Wood, Vinyl |
| Roofing: | Asphalt Shingles |
| Construction: | Wood, Vinyl |
| Foundation: | Concrete Perimeter |
Community Demographics
