
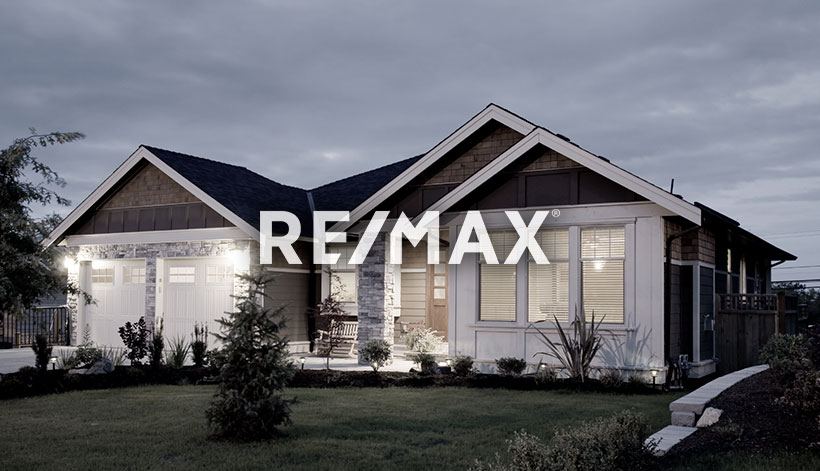
Courtesy of Alyssa Seniuk, MaxWell Challenge Realty
Interested?
If you are interested in receiving more information or scheduling a viewing of this property, call Steve Reschke today.
(780)-908-2641Listing Description
RARE SHOWHOME OPPORTUNITY! Get ready to be blown away by this former Coventry Homes masterpiece in The Uplands at Riverview! Backing directly onto a lush, scenic park, this fully upgraded 2, 460 sqft home is a masterclass in moody, sophisticated luxury. Stepping inside, you’ll immediately feel the high-end designer vibe. The main floor is an entertainer’s dream, featuring a jaw-dropping kitchen with endless custom cabinetry and top-tier appliances. Upstairs, the show continues: an ultra-versatile bonus room, 2 massive bedrooms, and a primary retreat that will take your breath away—complete with a custom built-in closet nestled behind the headboard that leads into a spa-like 5-pc ensuite! The fully finished basement is its own private retreat, hosting a home gym, guest bedroom, and full bath. Outside, your private oasis awaits: a huge composite deck in a fully landscaped yard, offering endless park views. Packed with A/C, custom window coverings, and a security system—this is the dream!
Features
Air Conditioning-Central, Alarm/Security System, Dishwasher - Energy Star, Dryer, Garage Control, Garage Opener, Hood Fan, Oven-Built-In, Oven-Microwave, Refrigerator, Stove-Countertop Gas, Washer, TV Wall Mount, Curtains and Blinds, Air Conditioner, Ceiling 9 ft., Closet Organizers, Deck, Hot Water Tankless, No Animal Home, No Smoking Home, HRV System, Natural Gas BBQ Hookup
Amenities
Backs Onto Park/Trees, Flat Site, Golf Nearby, Landscaped, Level Land, Park/Reserve, Picnic Area, Playground Nearby, Ravine View, Schools, Shopping Nearby.
Key Details
| MLS® Number: | E4514939 |
|---|---|
| Property Type: | Single Family |
| Building Type: | Detached Single Family, 2 Storey |
| Building Size: | 2,460 SqFt |
| Year Built: | 2021 |
| Neighbourhood: | The Uplands |
| Zone: | Zone 57 |
| Lot Shape: | Rectangular |
| Exposure: | East |
| Parking Type: | Double Garage Attached, Insulated |
| Parking Spaces: | 4 |
| Garage: | 1 |
| Bedrooms: | 4 |
| Bathrooms: | 3 Full, 1 Half |
| Fireplace: | Yes, Electric |
| Heating Type: | Forced Air-1, Natural Gas |
| Flooring: | Carpet, Ceramic Tile, Hardwood |
| Exterior: | Wood, Stone, Vinyl |
| Roofing: | Asphalt Shingles |
| Construction: | Wood, Stone, Vinyl |
| Foundation: | Concrete Perimeter |
Community Demographics
