
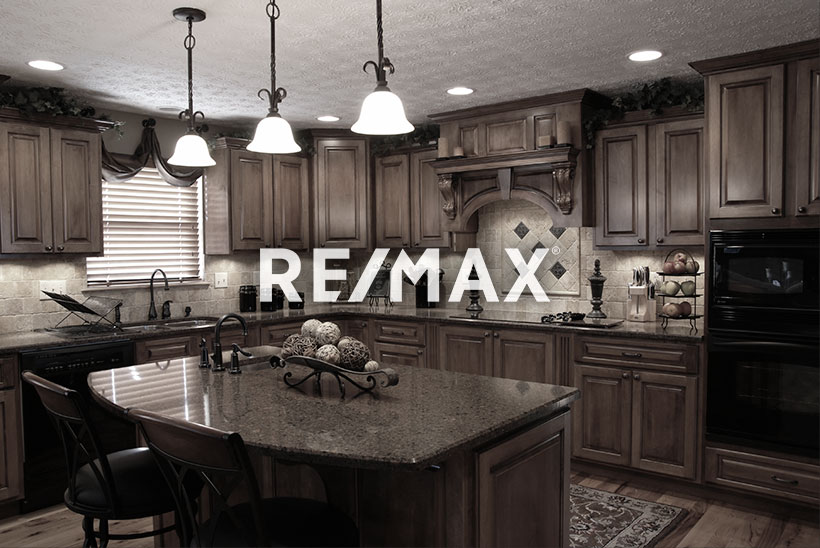
Courtesy of Geordie Morison, MaxWell Progressive
Interested?
If you are interested in receiving more information or scheduling a viewing of this property, call Shelby Botto today.
(780)-977-3468Listing Description
Welcome to this STUNNING half-duplex, with a separate entrance, in the highly desirable neighbourhood of Bonnie Doon! The open-concept main floor features a gorgeous living room with custom built-in console cabinetry, a large & stylish kitchen perfect for cooking and entertaining, and dining area with direct access to your private west-facing backyard. Upstairs, you’ll find a luxurious primary bedroom with vaulted ceiling, ensuite (with jetted tub), a large walk-in closet and a distinctive door crafted from 100-year-old reclaimed barnwood by Manitoba’s Prairie Barnwood. Two additional bedrooms, a full bathroom, tech/desk space, and laundry round out this level. The basement is fully finished and features massive family/rec room, 4th bedroom (or gym), another full bathroom and kitchenette. Highlights include air conditioning, 9ft ceilings, a double garage with engineered overhead storage and much more. Enjoy life in an established, vibrant neighbourhood close to parks, schools and everyday amenities!
Features
Dishwasher-Built-In, Dryer, Garage Control, Garage Opener, Hood Fan, Oven-Microwave, Refrigerator, Stove-Electric, Washer, All Window Coverings, Air Conditioner, Ceiling 9 ft., Closet Organizers, Deck, Vaulted Ceiling, Vinyl Windows, See Remarks
Amenities
Back Lane, Fully Fenced, Flat Site, Landscaped, Level Land, Low Maintenance Landscape, Playground Nearby, Public Transportation, Schools, Shopping Nearby, See Remarks.
Open House
Open House Dates
November 1, 2026
11:00 am - 2:00 pm
Key Details
| MLS® Number: | E4514989 |
|---|---|
| Property Type: | Single Family |
| Building Type: | Half Duplex, 2 Storey |
| Building Size: | 1,519 SqFt |
| Year Built: | 2012 |
| Neighbourhood: | Bonnie Doon |
| Zone: | Zone 18 |
| Lot Size: | 2,772 SqFt |
| Lot Shape: | Rectangular |
| Exposure: | East |
| Parking Type: | Double Garage Detached |
| Garage: | 1 |
| Bedrooms: | 4 |
| Bathrooms: | 3 Full, 1 Half |
| Fireplace: | No |
| Heating Type: | Forced Air-1, Natural Gas |
| Flooring: | Carpet, Ceramic Tile, Engineered Wood |
| Exterior: | Wood, Stone, Vinyl |
| Roofing: | Asphalt Shingles |
| Construction: | Wood, Stone, Vinyl |
| Foundation: | Concrete Perimeter |
Community Demographics