
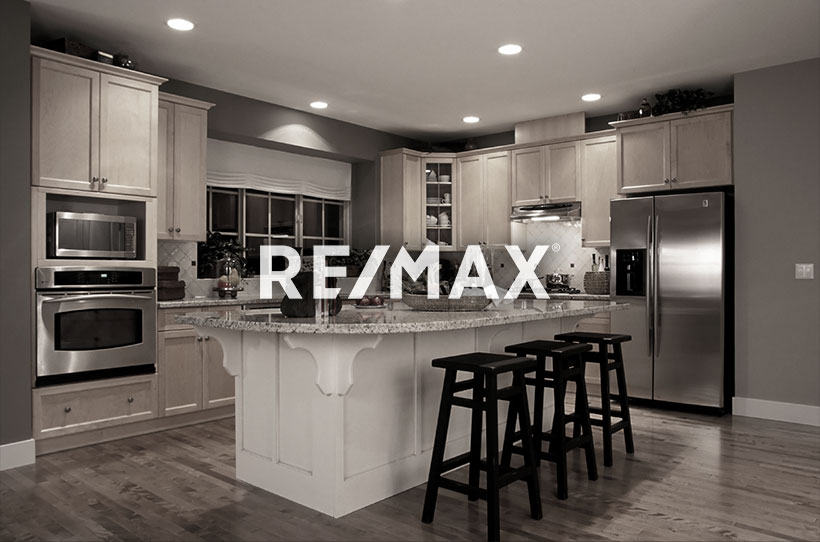
Courtesy of Vic Mutti, MaxWell Polaris
Interested?
If you are interested in receiving more information or scheduling a viewing of this property, call Steve Reschke today.
(780)-908-2641Listing Description
MODERN DESIGN MEETS EVERYDAY COMFORT! Welcome to this beautifully designed 1, 600 sq. ft. two-storey home offering 3 bedrooms, 2.5 bathrooms, and a thoughtfully planned layout perfect for modern living. Step inside to a welcoming foyer and a versatile main-floor den, ideal for a home office or study. The heart of the home features a bright, open-concept kitchen with a central island and pantry, flowing seamlessly into the dining area and spacious family room—perfect for entertaining or relaxing with loved ones. Upstairs, retreat to the generous primary bedroom complete with a private ensuite. Two additional bedrooms, a full bathroom, and a spacious bonus room provide plenty of room for the whole family. With its stylish exterior, functional floor plan, and inviting living spaces, this home offers the perfect balance of comfort, elegance, and practicality. A BEAUTIFUL PLACE TO CALL HOME!
Features
Builder Appliance Credit, Ceiling 9 ft., Exterior Walls- 2"x6", 9 ft. Basement Ceiling
Amenities
Back Lane, Not Fenced, Not Landscaped.
Key Details
| MLS® Number: | E4514991 |
|---|---|
| Property Type: | Single Family |
| Building Type: | Detached Single Family, 2 Storey |
| Building Size: | 1,601 SqFt |
| Year Built: | 2026 |
| Neighbourhood: | Morinville |
| Zone: | Zone 61 |
| Lot Shape: | Rectangular |
| Exposure: | South |
| Parking Type: | Parking Pad Cement/Paved |
| Parking Spaces: | 2 |
| Bedrooms: | 3 |
| Bathrooms: | 2 Full, 1 Half |
| Fireplace: | Yes, Electric |
| Heating Type: | Forced Air-1, Natural Gas |
| Flooring: | Vinyl Plank |
| Exterior: | Wood, Stone, Vinyl |
| Roofing: | Asphalt Shingles |
| Construction: | Wood, Stone, Vinyl |
| Foundation: | Concrete Perimeter |
