
Courtesy of David Lofthaug, Bode
Interested?
If you are interested in receiving more information or scheduling a viewing of this property, call Steve Reschke today.
(780)-908-2641Listing Description
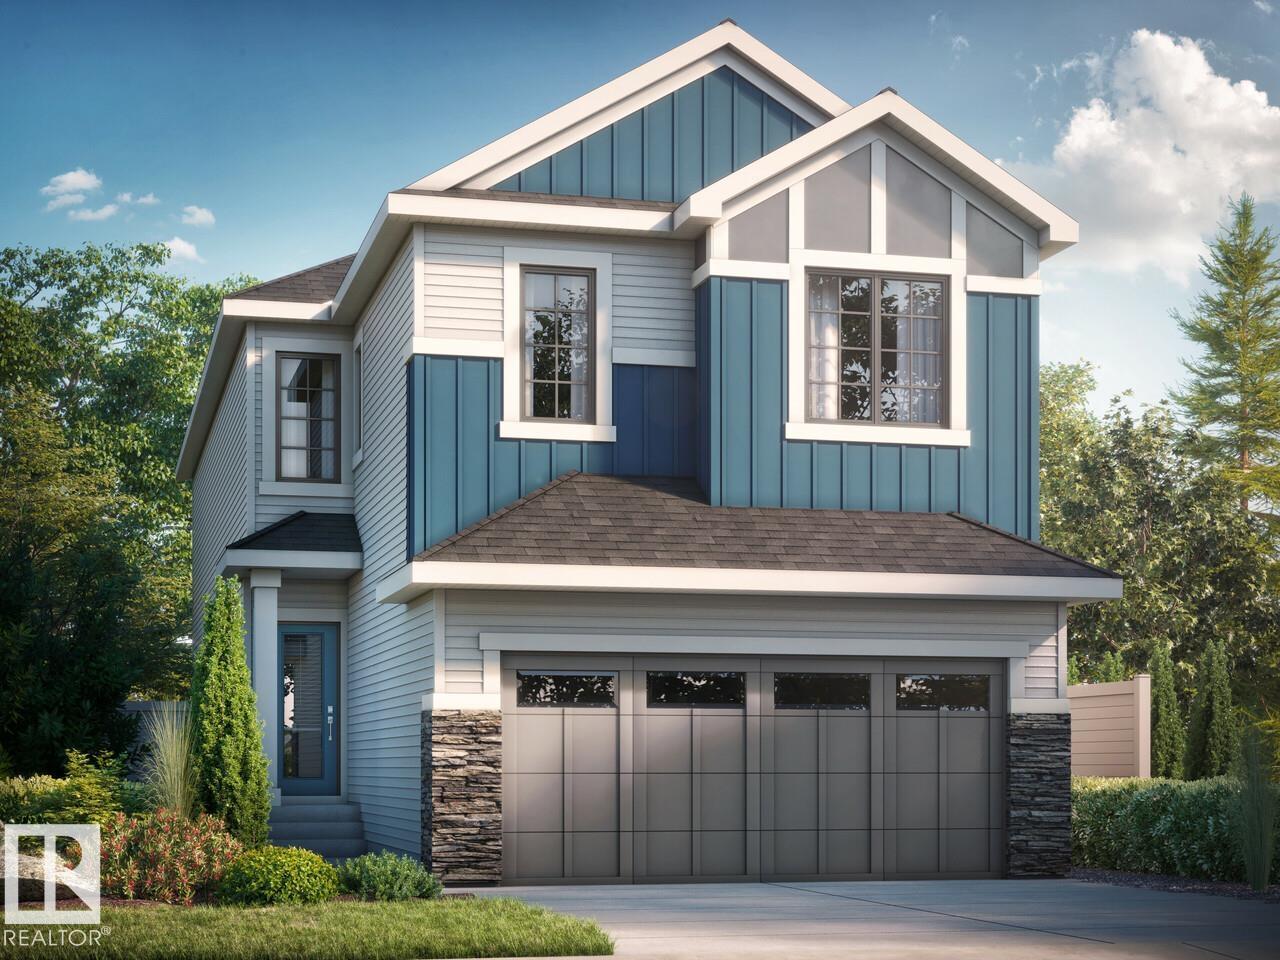
Meet the Georgia H by Bedrock Homes, offering over 2, 200 sq. ft., 3 bedrooms, 2.5 bathrooms, and an impressive open-to-above great room with expansive windows and a 50” electric fireplace with a two-storey feature wall. The spacious kitchen features 41” upper cabinets, a 9’ island, upgraded quartz countertops, and soft-close cabinetry. Enjoy the enclosed rear deck for year-round outdoor living. Upstairs, a large bonus room complements the primary bedroom with a 5-piece ensuite, freestanding soaker tub, and oversized walk-in closet with direct laundry access. Additional features include double sinks in the main bathroom, cordless blinds, LVP flooring, melamine shelving, a high-efficiency furnace, HRV, Bedrock Hotbox system, Ecobee thermostat, and Weiser Halo smart lock. Located in Sherwood Park’s Hillshire West community. Photos are representative.
Features
All Window Coverings, Closet Organizers, No Animal Home, No Smoking Home
Amenities
Back Lane, Park/Reserve, Schools, Shopping Nearby.
Key Details
| MLS® Number: | E4515175 |
|---|---|
| Property Type: | Single Family |
| Building Type: | Detached Single Family, 2 Storey |
| Building Size: | 2,204 SqFt |
| Year Built: | 2026 |
| Neighbourhood: | Hillshire |
| Zone: | Zone 25 |
| Lot Shape: | Rectangular |
| Exposure: | North |
| Parking Type: | Double Garage Attached |
| Parking Spaces: | 4 |
| Garage: | 1 |
| Bedrooms: | 3 |
| Bathrooms: | 2 Full, 1 Half |
| Fireplace: | Yes, Electric |
| Heating Type: | Forced Air-1, Natural Gas |
| Flooring: | Carpet, Vinyl Plank |
| Exterior: | Wood, Vinyl |
| Roofing: | Asphalt Shingles |
| Construction: | Wood, Vinyl |
| Foundation: | Concrete Perimeter |
