
Courtesy of Dave Johnston, REMAX River City
Interested?
If you are interested in receiving more information or scheduling a viewing of this property, call Fern Proulx today.
(780)-919-6111Listing Description
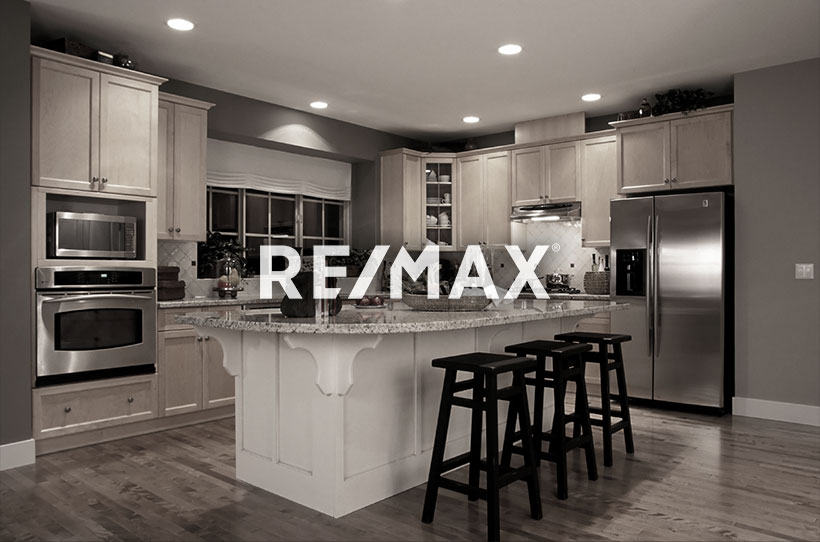
Beautiful 2 storey home located in the very desirable neighborhood of Charlesworth in southeast Edmonton. This very bright open concept home is very clean, has 3 bedrooms, 3 bathrooms and was cutom built in 2018 The main floor has large windows, with lots of natural light upgraded and open style island kitchen with dining room and a large open private livingroom area. The upper level has 3 spacious bedrooms with the primary bedroom having a 4 piece ensuite, walk in closet. The garage out back is a double detached oversized with garage opener and controller. The basement is full size with partial 12 ft ceilings and is ready for development. The Charlesworth community is and up coming neighborhood that is easy access to the Anthony Henday and close to schools, shopping, transportation, and recreation centre.
Features
Dishwasher-Built-In, Dryer, Garage Control, Garage Opener, Microwave Hood Fan, Refrigerator, Stove-Electric, Washer, See Remarks
Amenities
Public Transportation, Schools, Shopping Nearby, See Remarks.
Key Details
| MLS® Number: | E4515311 |
|---|---|
| Property Type: | Single Family |
| Building Type: | Detached Single Family, 2 Storey |
| Building Size: | 1,647 SqFt |
| Year Built: | 2018 |
| Neighbourhood: | Charlesworth |
| Zone: | Zone 53 |
| Lot Shape: | Rectangular |
| Exposure: | West |
| Parking Type: | Double Garage Detached |
| Garage: | 1 |
| Bedrooms: | 3 |
| Bathrooms: | 2 Full, 1 Half |
| Fireplace: | No |
| Heating Type: | Forced Air-1, Natural Gas |
| Flooring: | Carpet, Vinyl Plank |
| Exterior: | Wood, Vinyl |
| Roofing: | Asphalt Shingles |
| Construction: | Wood, Vinyl |
| Foundation: | Concrete Perimeter |
Community Demographics
