
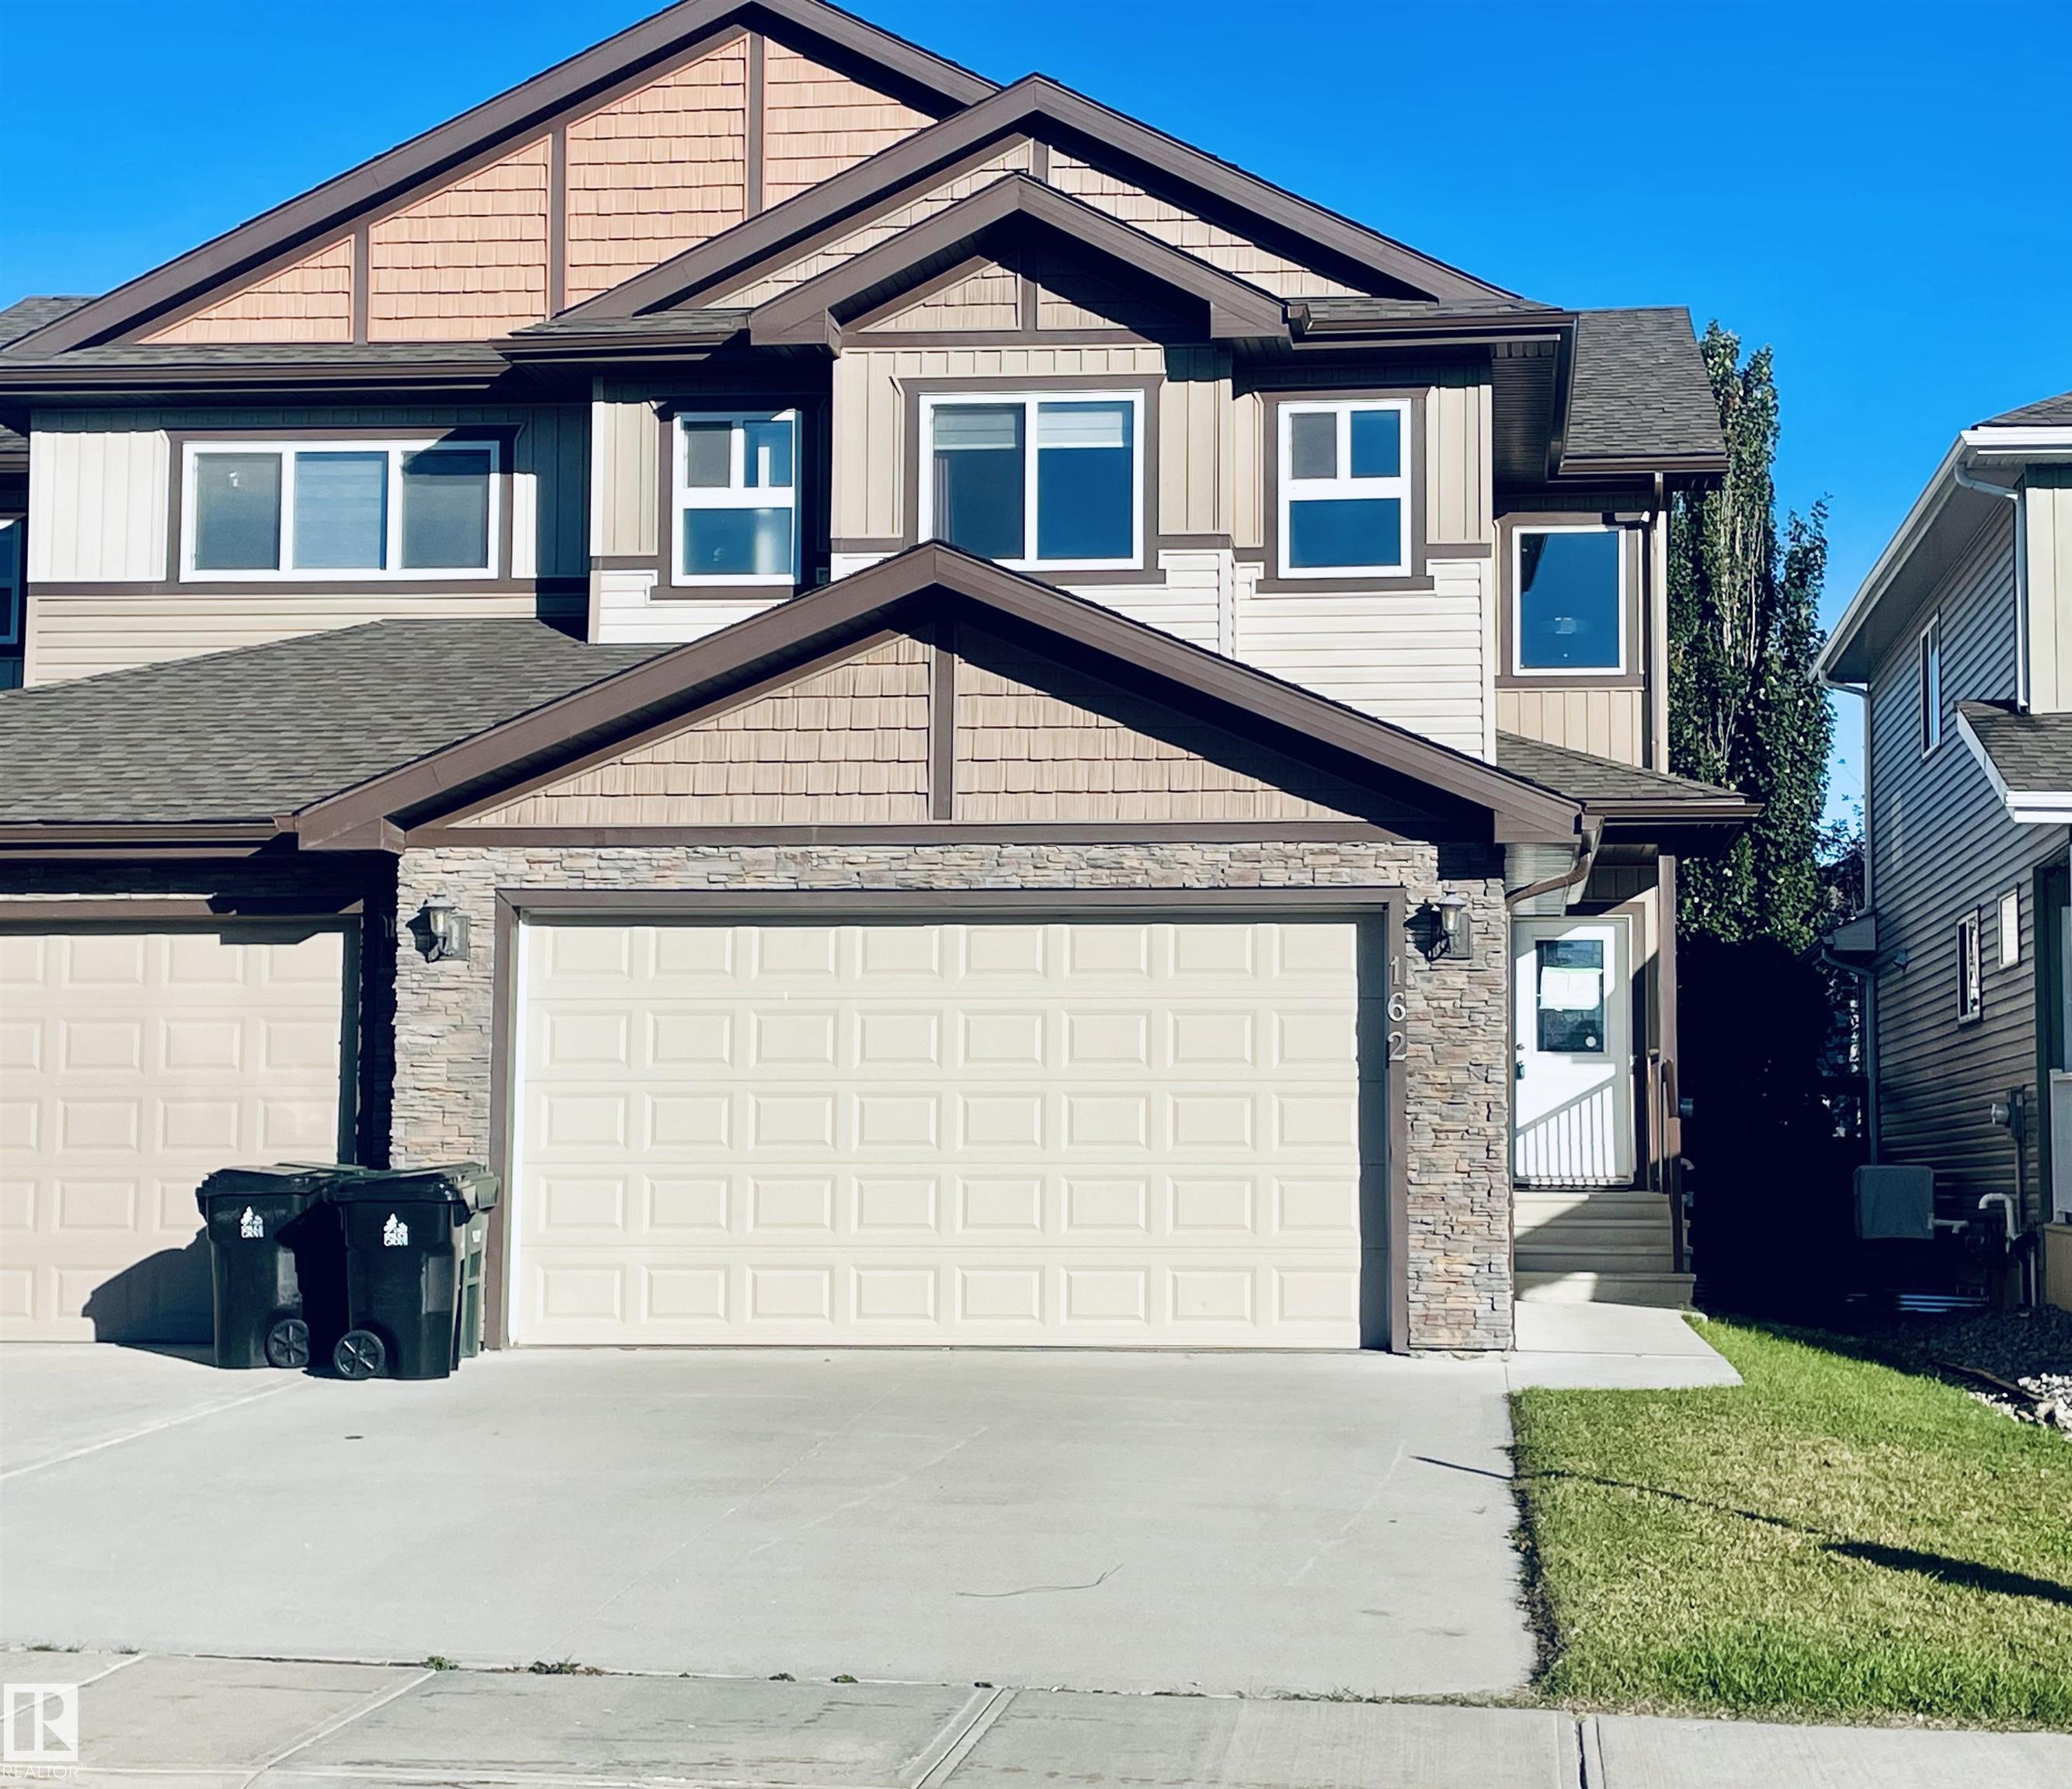
Courtesy of Lori Wolfe, RE/MAX PREFERRED CHOICE
Interested?
If you are interested in receiving more information or scheduling a viewing of this property, call Fern Proulx today.
(780)-919-6111Listing Description
Please note this property is being sold “as is where is” with No warranties or representations. Home features fantastic dark hardwood flooring cabinets, railing to upper level. double front closets at entry, open great room design, wonderful island kitchen with tons of cabinets, a corner pantry and the adjoining dining area features patio doors out to the large deck and fenced backyard. The living room offers a gas fireplace & there is plenty of room for all your furnishings. Upstairs the master bedroom suite is spacious & bright with coffered ceilings, a walk-in closet & a full ensuite bathroom. Bedrooms 2 and 3 are both good size with double closets. Upper level laundry too. Downstairs is fully finished with a roomy family room, a kitchenette, a full bathroom and the 4th bedroom. Come see for yourself!
Features
Ceiling 9 ft., Closet Organizers, Deck, Exterior Walls- 2"x6"
Amenities
Fully Fenced, Flat Site, Golf Nearby, Landscaped, No Back Lane, Playground Nearby, Public Transportation, Schools, Shopping Nearby.
Key Details
| MLS® Number: | E4515326 |
|---|---|
| Property Type: | Single Family |
| Building Type: | Half Duplex, 2 Storey |
| Building Size: | 1,625 SqFt |
| Year Built: | 2017 |
| Neighbourhood: | Spruce Ridge |
| Zone: | Zone 91 |
| Lot Size: | 2,815 SqFt |
| Lot Shape: | Rectangular |
| Exposure: | South |
| Parking Type: | Double Garage Attached |
| Garage: | 1 |
| Bedrooms: | 4 |
| Bathrooms: | 3 Full, 1 Half |
| Fireplace: | Yes, Gas |
| Heating Type: | Forced Air-1, Natural Gas |
| Flooring: | Carpet, Ceramic Tile, Hardwood |
| Exterior: | Wood, Stone, Vinyl |
| Roofing: | Asphalt Shingles |
| Construction: | Wood, Stone, Vinyl |
| Foundation: | Concrete Perimeter |
