
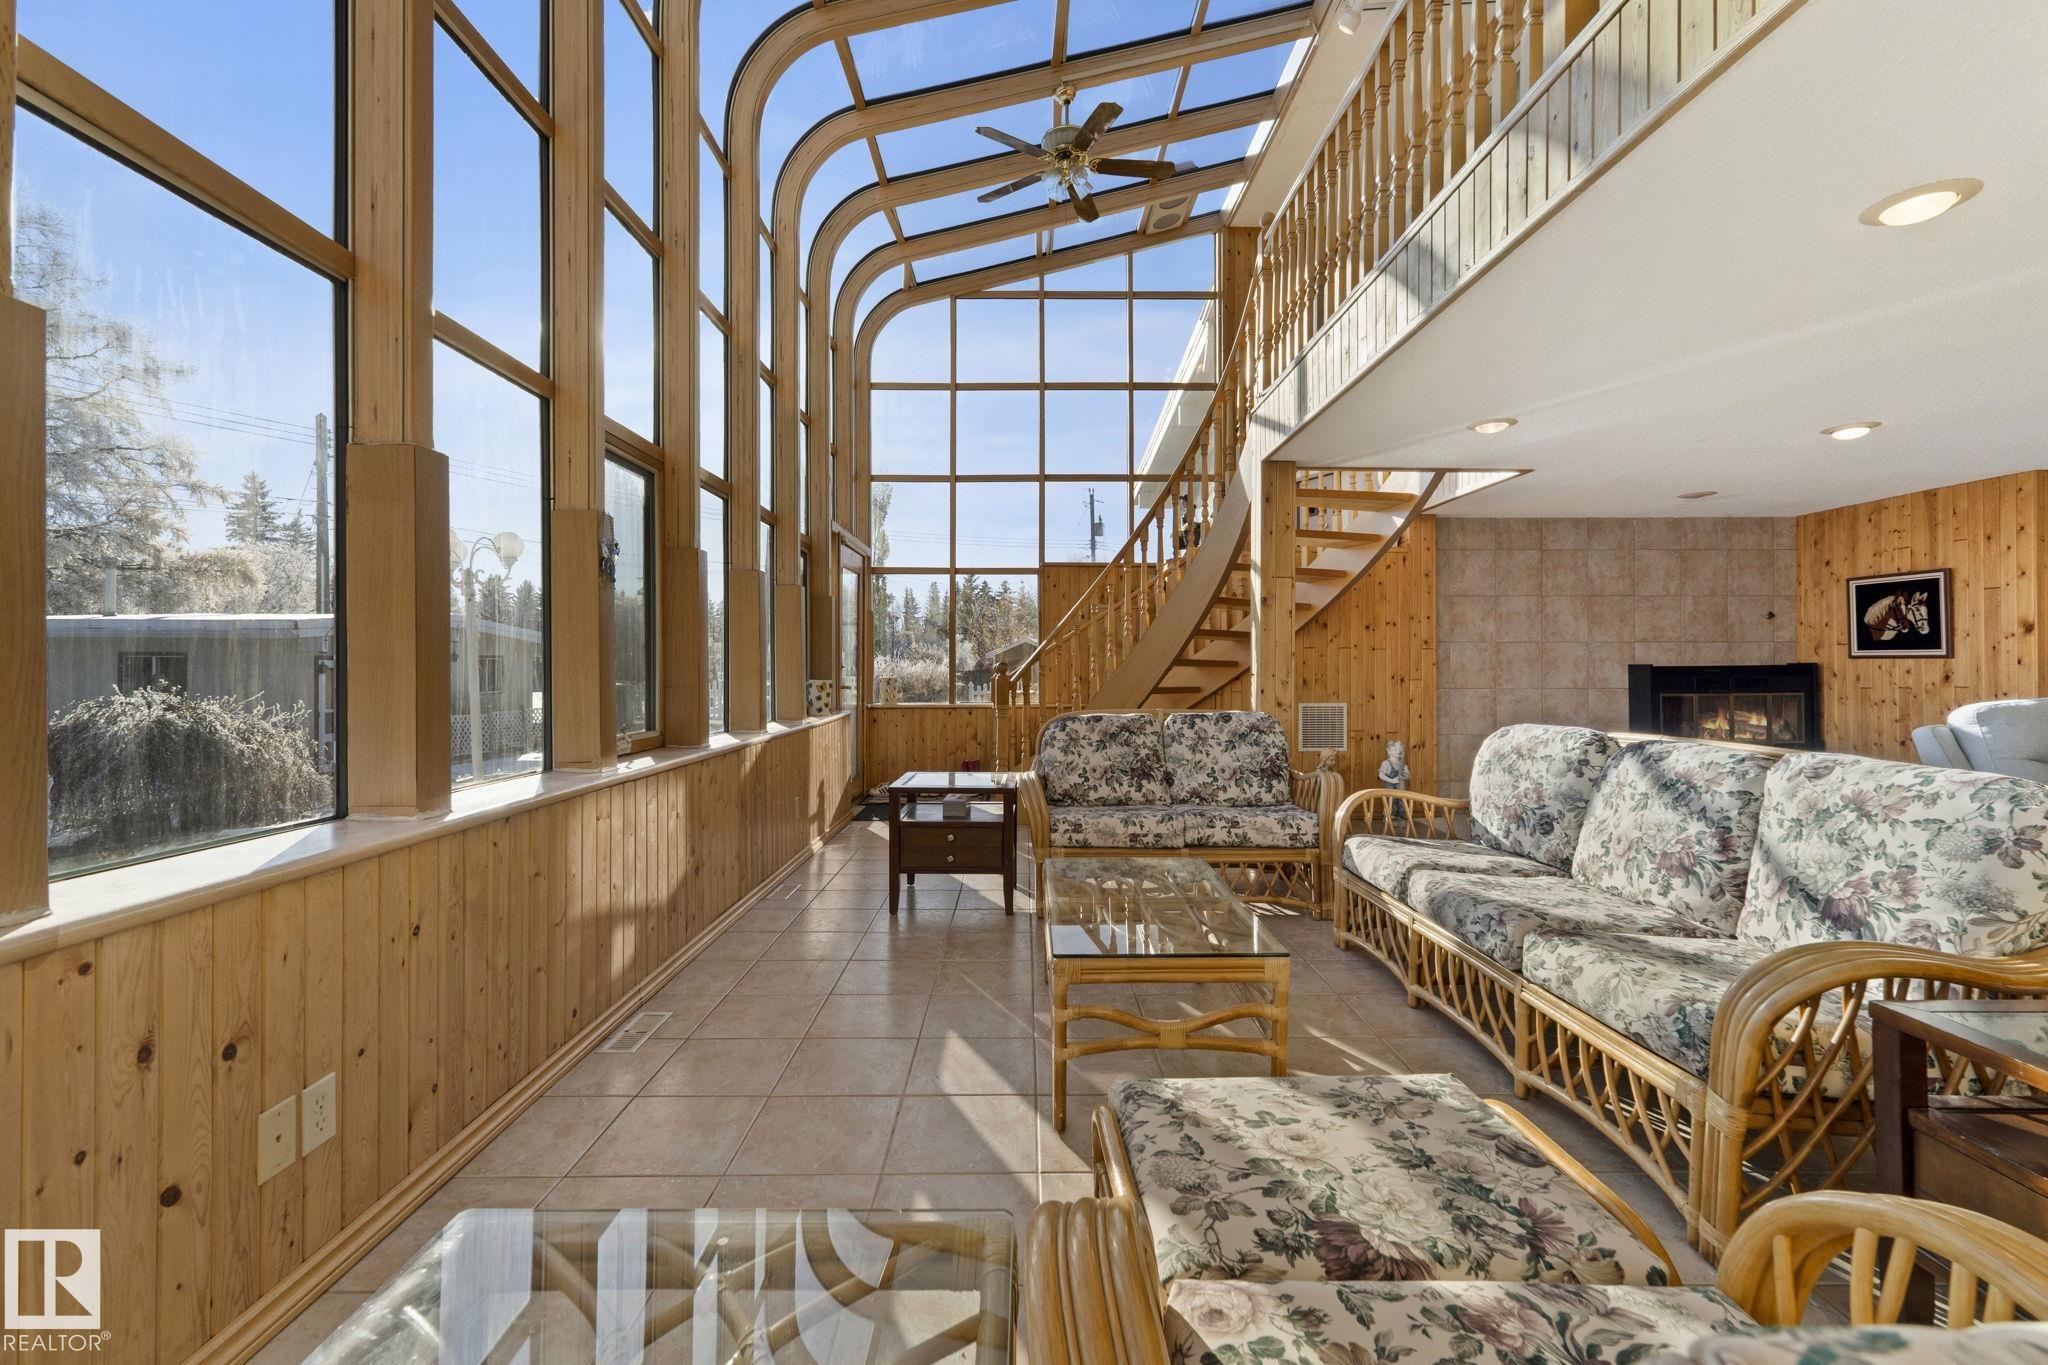
Courtesy of Jaclyn Horne, MaxWell Progressive
Interested?
If you are interested in receiving more information or scheduling a viewing of this property, call Steve Reschke today.
(780)-908-2641Listing Description
Welcome to this beautiful hidden gem backing onto Lynnwood Ravine! This unique property features 4 bedrooms, 3 living spaces, newer windows, a newer roof, and an incredible oversized backyard. The family room showcases a beautiful sunroom overlooking the ravine with direct backyard access. Upstairs, you'll find a cozy living room with a stunning stone wood-burning fireplace and vaulted ceilings. The spacious kitchen and dining area include built-in shelving and a brand-new gas stove. The primary bedroom offers convenient balcony access overlooking the sunroom, while three additional bedrooms provide plenty of space, with two featuring their own balconies. A 3-piece bathroom completes the upper level. The basement provides a spacious living area, wet bar with sink and fridge, and a 4-piece bathroom. Outside, enjoy the massive yard, greenhouse, double attached garage, and powered workshop with convenient back-lane access. Ideally located near schools, shopping, major highways, and the future LRT. Must see!
Features
Dishwasher-Built-In, Dryer, Garage Opener, Oven-Built-In, Storage Shed, Stove-Countertop Gas, Washer, Refrigerators-Two, Air Conditioner, Deck, Greenhouse, No Animal Home, No Smoking Home, Sunroom, Wet Bar
Amenities
Back Lane, Backs Onto Park/Trees, Corner Lot, Fully Fenced, Flat Site, Landscaped, Park/Reserve, Picnic Area, Playground Nearby, Private Setting, Public Transportation, Ravine View, Schools, Shopping Nearby, Treed Lot.
Key Details
| MLS® Number: | E4515366 |
|---|---|
| Property Type: | Single Family |
| Building Type: | Detached Single Family, 4 Level Split |
| Building Size: | 2,866 SqFt |
| Year Built: | 1963 |
| Neighbourhood: | Lynnwood |
| Zone: | Zone 22 |
| Lot Size: | 12,875 SqFt |
| Lot Shape: | Pie Shaped |
| Exposure: | Southwest |
| Parking Type: | Double Garage Attached, Shop |
| Parking Spaces: | 4 |
| Garage: | 1 |
| Bedrooms: | 4 |
| Bathrooms: | 2 Full, 0 Half |
| Fireplace: | No |
| Heating Type: | Forced Air-1, Forced Air-2, Natural Gas |
| Flooring: | Carpet, Ceramic Tile, Linoleum |
| Exterior: | Wood, Brick, Stucco |
| Roofing: | Tar & Gravel |
| Construction: | Wood, Brick, Stucco |
| Foundation: | Concrete Perimeter |
Community Demographics
