
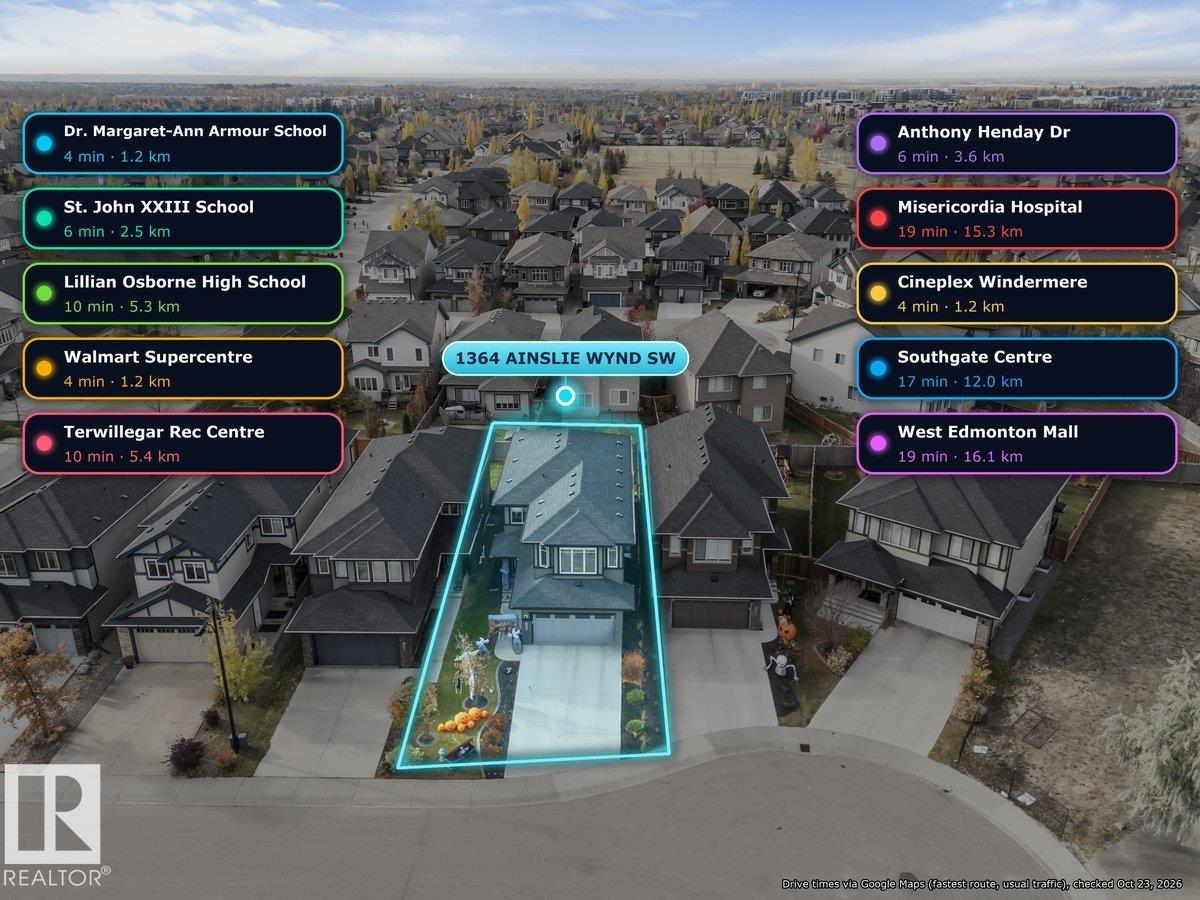
Courtesy of Joseph Guziak, The E Group Real Estate
Interested?
If you are interested in receiving more information or scheduling a viewing of this property, call Steve Reschke today.
(780)-908-2641Listing Description
Tucked into a quiet Ambleside cul de sac, this 2018 built two storey offers 2, 336 sq ft above grade plus a fully finished basement with its own gym, theatre and washroom. The main floor has 9 ft ceilings, a bright living room with a fireplace, dining area opening to a composite deck and fully fenced yard, and a kitchen with quartz counters, subway tile backsplash, stainless appliances, chimney hood fan, walk through pantry, and Engineered Oak flooring. A mudroom with built in shelving and a 2 piece bath round out the level. Upstairs holds a large family room, laundry, 4 piece bath and three bedrooms, including a primary suite with walk in closet and 5 piece ensuite. The lower level is built for movie nights and workouts, with in ceiling speakers, a dedicated gym and storage. HRV, 220V EV wiring and a double attached garage complete the package. Dr. Margaret-Ann Armour School, Walmart and Cineplex Windermere are a 4 minute drive, with the Anthony Henday 6 minutes away. Move in ready in SW Edmonton.
Features
Dishwasher-Built-In, Dryer, Garage Control, Garage Opener, Hood Fan, Oven-Built-In, Refrigerator, Stove-Electric, Washer, All Window Coverings, TV Wall Mount, Ceiling 9 ft., Deck, No Smoking Home, HRV System
Amenities
Airport Nearby, Fully Fenced, Golf Nearby, Landscaped, Playground Nearby, Public Swimming Pool, Public Transportation, Schools, Shopping Nearby.
Maintenance
HOA fees include: See Remarks.
Key Details
| MLS® Number: | E4515508 |
|---|---|
| Property Type: | Single Family |
| Building Type: | Detached Single Family, 2 Storey |
| Building Size: | 2,337 SqFt |
| Year Built: | 2018 |
| Neighbourhood: | Ambleside |
| Zone: | Zone 56 |
| Lot Size: | 4,095 SqFt |
| Lot Shape: | Rectangular |
| Exposure: | East |
| Parking Type: | 220 Volt Wiring, Double Garage Attached |
| Parking Spaces: | 4 |
| Garage: | 1 |
| Bedrooms: | 3 |
| Bathrooms: | 2 Full, 2 Half |
| Fireplace: | Yes, Electric |
| Heating Type: | Forced Air-1, Natural Gas |
| Flooring: | Carpet, Ceramic Tile, Engineered Wood |
| Exterior: | Wood, Vinyl |
| Roofing: | Asphalt Shingles |
| Construction: | Wood, Vinyl |
| Foundation: | Concrete Perimeter |
Community Demographics
