
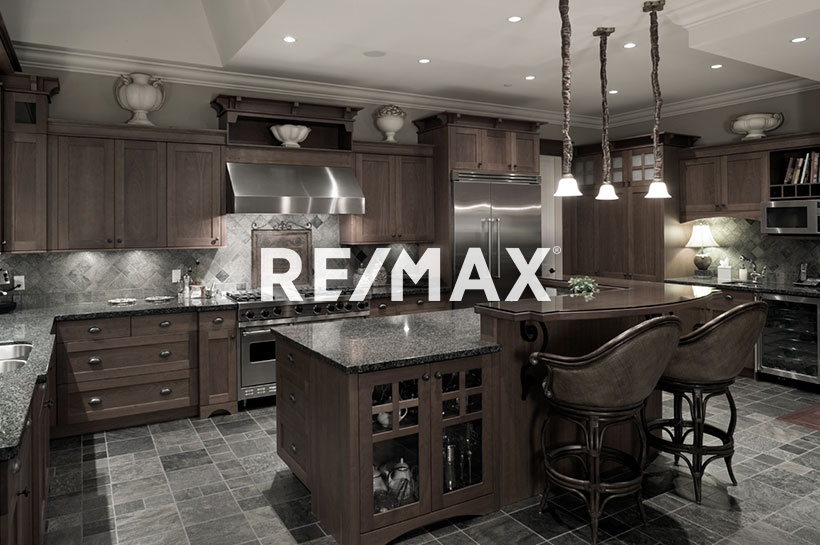
Courtesy of Alan Gee, RE/MAX Excellence
Interested?
If you are interested in receiving more information or scheduling a viewing of this property, call Steve Reschke today.
(780)-908-2641Listing Description
Relax & enjoy life in this beautiful care free 1251 sf WALK OUT bungalow in the Villas at Riverbend. Adult living at its best (45+) within walking distance to doctors offices, labs, dining, wellness/fitness, transit & Safeway. Soaring ceilings & huge windows allows streams of natural light into the living & dining areas. Lots of oak hardwood flooring & a feature gas fireplace. Bright cheery white cabinetry, granite counters, many updated appliances & a sunny breakfast nook. Walk out onto the private sun filled deck w/no neighbors behind. Huge primary bedroom w/double walkthrough closets into the ensuite which features a walk in shower. The second bedroom can be used as a den as well. Main floor laundry & full bathroom. The lower W/O level has a spacious family rm, games/exercise area plus 2 more bedrooms & a 4 pc bath. Newer hot water tank, HE furnace, central air conditioning, central vac & sump pump are but a few of the extra features. Double attached garage. Easy access to the Whitemud & Anthony Henday
Features
Dishwasher-Built-In, Dryer, Garage Opener, Microwave Hood Fan, Refrigerator, Stove-Electric, Vacuum Systems, Washer, Walkout Basement
Amenities
Airport Nearby, Hillside, Landscaped, Playground Nearby, Public Transportation, Schools, Shopping Nearby, See Remarks.
Maintenance
Maintenance fees include: Exterior Maintenance, Insur. for Common Areas, Professional Management, Reserve Fund Contribution, Snow Removal.
Key Details
| MLS® Number: | E4515573 |
|---|---|
| Property Type: | Condo |
| Building Type: | Half Duplex, Bungalow |
| Building Size: | 1,251 SqFt |
| Year Built: | 1999 |
| Neighbourhood: | Falconer Heights |
| Zone: | Zone 14 |
| Lot Size: | 3,713 SqFt |
| Exposure: | West |
| Condo Name: | Villas At Riverbend |
| Maintenance Fees: | $495.00 |
| Age Minimum: | 45 |
| Parking Type: | Double Garage Attached |
| Garage: | 1 |
| Bedrooms: | 4 |
| Bathrooms: | 3 Full, 0 Half |
| Fireplace: | Yes, Gas |
| Heating Type: | Forced Air-1, Natural Gas |
| Flooring: | Carpet, Ceramic Tile, Hardwood |
| Exterior: | Wood, Stucco |
| Roofing: | Asphalt Shingles |
| Construction: | Wood, Stucco |
| Foundation: | Concrete Perimeter |
Community Demographics
