
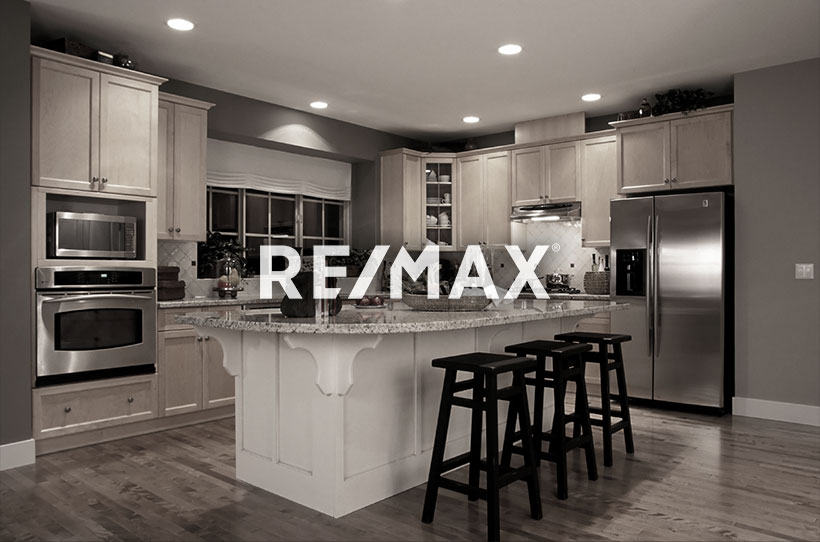
Courtesy of Jen Liviniuk, RE/MAX Real Estate
Interested?
If you are interested in receiving more information or scheduling a viewing of this property, call Steve Reschke today.
(780)-908-2641Listing Description
Exceptional craftsmanship and thoughtful design define this 1, 862 sq ft, 3-bedroom, 3.5-bath Grovenor half duplex. Located on a quiet canopy street, steps from Grovenor School and minutes to downtown, this home showcases hardwood floors, automated blinds, and a warm, cozy gas fireplace. The open-concept kitchen features espresso cabinets, sleek quartz countertops, premium stainless appliances with a gas range, and an expansive breakfast island. The dining room overlooks the sunny deck and landscaped, fully fenced yard. Upstairs, the lavish primary suite includes a converted boutique walk-in dressing room with custom organizers and direct access to a 5-piece ensuite with a soaker tub and walk-in shower. A second bedroom, full bath, and spacious laundry room complete the floor. Upstairs...your PRIVATE ROOFTOP PATIO is the perfect spot for morning coffee or unwinding after a busy day. The finished basement adds 9-ft ceilings, a rec room, 3rd bedroom, and 3rd full bath. Finished with A/C and a double garage.
Features
Air Conditioning-Central, Dishwasher-Built-In, Dryer, Garage Control, Garage Opener, Microwave Hood Fan, Refrigerator, Stove-Gas, Washer, All Window Coverings, TV Wall Mount, Air Conditioner, Closet Organizers, Deck, No Animal Home, No Smoking Home, Vinyl Windows, See Remarks, 9 ft. Basement Ceiling, Rooftop Deck/Patio
Amenities
Back Lane, Fully Fenced, Landscaped, Playground Nearby, Schools, Shopping Nearby, See Remarks.
Key Details
| MLS® Number: | E4515578 |
|---|---|
| Property Type: | Single Family |
| Building Type: | Half Duplex, 2 Storey |
| Building Size: | 1,862 SqFt |
| Year Built: | 2016 |
| Neighbourhood: | Grovenor |
| Zone: | Zone 21 |
| Lot Size: | 3,444 SqFt |
| Lot Shape: | Rectangular |
| Exposure: | West |
| Parking Type: | Double Garage Detached |
| Parking Spaces: | 2 |
| Garage: | 1 |
| Bedrooms: | 3 |
| Bathrooms: | 3 Full, 1 Half |
| Fireplace: | Yes, Gas |
| Heating Type: | Forced Air-1, Natural Gas |
| Flooring: | Carpet, Ceramic Tile, Hardwood |
| Exterior: | Wood, Brick, Stucco |
| Roofing: | Asphalt Shingles |
| Construction: | Wood, Brick, Stucco |
| Foundation: | Concrete Perimeter |
Community Demographics
