
Courtesy of Manmeet Bath, MaxWell Polaris
Interested?
If you are interested in receiving more information or scheduling a viewing of this property, call Steve Reschke today.
(780)-908-2641Listing Description
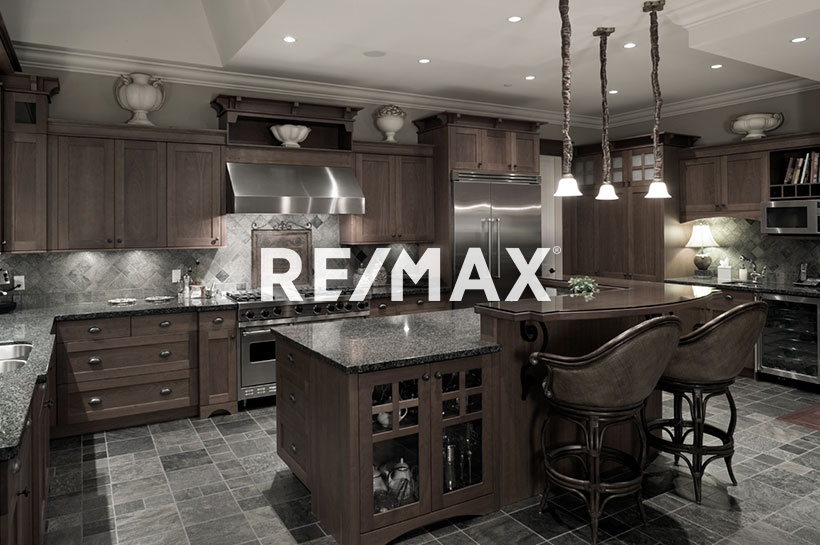
TRIPLE CAR GARAGE by an Award-Winning Builder! Welcome to this stunning over 2100 s ft. home in Silverstone. The moment you enter, you’ll be impressed by the grand foyer & striking open-to-below great room, featuring a custom fireplace feature wall and oversized windows that flood the space with natural light. The upgraded kitchen showcases premium cabinetry, a large central island, spacious dining area, and a convenient walk-in pantry. The main floor also features a bedroom, full bathroom, and functional mudroom, offering exceptional flexibility for families and guests. Upstairs, the luxurious primary retreat offers a large walk-in closet and elegant 5-piece ensuite. The upper level also includes a spacious bonus room, convenient laundry, two generous additional bedrooms, and a full bathroom. A separate side entrance to the unfinished basement is included, offering excellent potential for a future legal basement. Convenient access to schools, parks, shopping, major roadways, and everyday amenities.
Features
Builder Appliance Credit, Carbon Monoxide Detectors, Ceiling 9 ft., See Remarks
Amenities
Golf Nearby, Playground Nearby, Public Transportation, Schools, Shopping Nearby, See Remarks.
Key Details
| MLS® Number: | E4515612 |
|---|---|
| Property Type: | Single Family |
| Building Type: | Detached Single Family, 2 Storey |
| Building Size: | 2,128 SqFt |
| Year Built: | 2026 |
| Neighbourhood: | Silverstone |
| Zone: | Zone 91 |
| Lot Size: | 4,852 SqFt |
| Lot Shape: | Rectangular |
| Exposure: | North |
| Parking Type: | Triple Garage Attached |
| Garage: | 1 |
| Bedrooms: | 4 |
| Bathrooms: | 3 Full, 0 Half |
| Fireplace: | No |
| Heating Type: | Forced Air-1, Natural Gas |
| Flooring: | Carpet, Ceramic Tile, Vinyl Plank |
| Exterior: | Wood, Stone, Vinyl |
| Roofing: | Asphalt Shingles |
| Construction: | Wood, Stone, Vinyl |
| Foundation: | Concrete Perimeter |
