
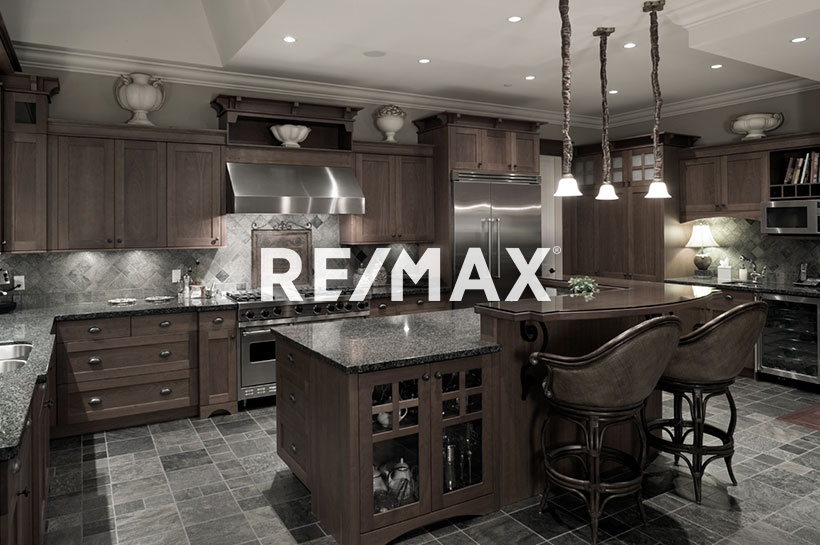
Courtesy of Paul Heer, Exp Realty
Interested?
If you are interested in receiving more information or scheduling a viewing of this property, call Steve Reschke today.
(780)-908-2641Listing Description
Rare opportunity to own the last green space–backing home in Riverstead at Keswick, just steps from the river! Situated on a 30’ pocket lot with an oversized garage, this 2, 400 sq ft home features premium Hardie board siding, 10’ main floor ceilings, and a stunning rear open-to-above living area with expansive windows showcasing park and walking trail views. The main floor includes a bedroom, full bath, upgraded built-in KitchenAid appliances, and a separate spice kitchen. Step onto the rear deck with Dura decking and glass railing, overlooking green space with no rear neighbours. Upstairs, the primary suite features direct access to the laundry room, while the bonus room overlooks both the open-to-above living area and green space. Two additional bedrooms complete the upper level. A separate side entrance adds potential for future basement development. An exceptional combination of location, design, and functionality!
Features
Dishwasher - Energy Star, Dryer, Garage Control, Garage Opener, Hood Fan, Oven-Built-In, Refrigerator, Stove-Countertop Electric, Stove-Gas, Washer, Carbon Monoxide Detectors, Ceiling 10 ft., Closet Organizers, Deck, Detectors Smoke, Hot Water Instant, Smart/Program. Thermostat, HRV System, Natural Gas BBQ Hookup, 9 ft. Basement Ceiling, Kitchen Island, Sump Pump
Amenities
Airport Nearby, Backs Onto Park/Trees, Golf Nearby, Picnic Area, Playground Nearby, Public Swimming Pool, Public Transportation, Schools, Shopping Nearby, Ski Hill Nearby, Partially Fenced.
Maintenance
HOA fees include: Amenities w/HOA.
Key Details
| MLS® Number: | E4515644 |
|---|---|
| Property Type: | Single Family |
| Building Type: | Detached Single Family, 2 Storey |
| Building Size: | 2,394 SqFt |
| Year Built: | 2025 |
| Neighbourhood: | Keswick |
| Zone: | Zone 56 |
| Lot Shape: | Rectangular |
| Exposure: | South |
| Parking Type: | Double Garage Attached |
| Garage: | 1 |
| Bedrooms: | 4 |
| Bathrooms: | 3 Full, 0 Half |
| Fireplace: | No |
| Heating Type: | Forced Air-1, Natural Gas |
| Flooring: | Carpet, Ceramic Tile, Vinyl Plank |
| Exterior: | Wood, Stone, Hardie Board Siding |
| Roofing: | Asphalt Shingles |
| Construction: | Wood, Stone, Hardie Board Siding |
| Foundation: | Concrete Perimeter |
Community Demographics
