
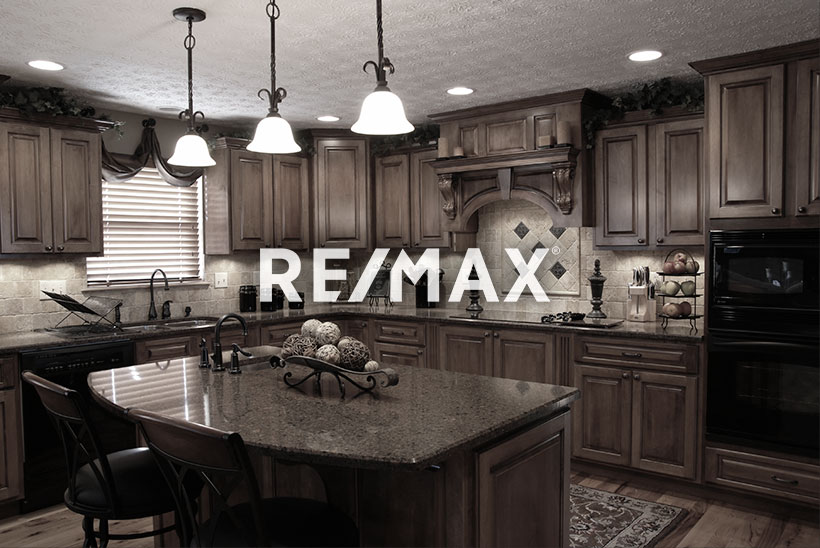
Courtesy of Kerri-lyn Holland, REMAX River City
Interested?
If you are interested in receiving more information or scheduling a viewing of this property, call Steve Reschke today.
(780)-908-2641Listing Description
Located in the heart of Ritchie, one of Edmonton’s most vibrant & sought-after communities, this beautifully upgraded 2019 home (3 beds up, 2.5 baths up plus 1 bed & 1 bath down) offers modern design, exceptional natural light & a legal 1 bed basement suite - 1742sqft above grade & total living space is 2596sqft! Just steps from Ritchie Market, Transcend Coffee, Campio Brewing, Blue Chair Café & an incredible selection of local shops & restaurants, this location offers an outstanding urban lifestyle. Inside, dramatic floor-to-ceiling windows flood the home with natural light, creating a bright, open & inviting atmosphere. Thoughtfully designed with contemporary finishes & upgrades throughout the main floor - spacious kitchen with ample storage & counter space, large dining area & the perfect living room to relax in. The upper level features 3 spacious beds - large primary with walk-in closet & ensuite. Downstairs, the fully legal 1-bed basement suite offers excellent rental income potential.
Features
Air Conditioning-Central, Dryer, Garage Control, Garage Opener, Microwave Hood Fan, Oven-Microwave, Stacked Washer/Dryer, Stove-Electric, Stove-Gas, Vacuum System Attachments, Vacuum Systems, Washer, Wine/Beverage Cooler, Refrigerators-Two, Dishwasher-Two, Air Conditioner, Ceiling 9 ft., Closet Organizers, Deck, Detectors Smoke, Hot Water Tankless, Storage-In-Suite, Vinyl Windows, Infill Property, HRV System, 9 ft. Basement Ceiling
Amenities
Back Lane, Fully Fenced, Flat Site, Landscaped, Low Maintenance Landscape, Playground Nearby, Public Transportation, Schools, Shopping Nearby.
Key Details
| MLS® Number: | E4515669 |
|---|---|
| Property Type: | Single Family |
| Building Type: | Detached Single Family, 2 Storey |
| Building Size: | 1,742 SqFt |
| Year Built: | 2019 |
| Neighbourhood: | Ritchie |
| Zone: | Zone 17 |
| Lot Size: | 3,817 SqFt |
| Lot Shape: | Rectangular |
| Exposure: | North |
| Parking Type: | Double Garage Detached, Heated, See Remarks |
| Parking Spaces: | 4 |
| Garage: | 1 |
| Bedrooms: | 4 |
| Bathrooms: | 3 Full, 1 Half |
| Fireplace: | Yes, Gas |
| Heating Type: | Forced Air-2, Natural Gas |
| Flooring: | Ceramic Tile, Hardwood, Vinyl Plank |
| Exterior: | Wood, Stucco |
| Roofing: | Asphalt Shingles |
| Construction: | Wood, Stucco |
| Foundation: | Concrete Perimeter |
Community Demographics
