
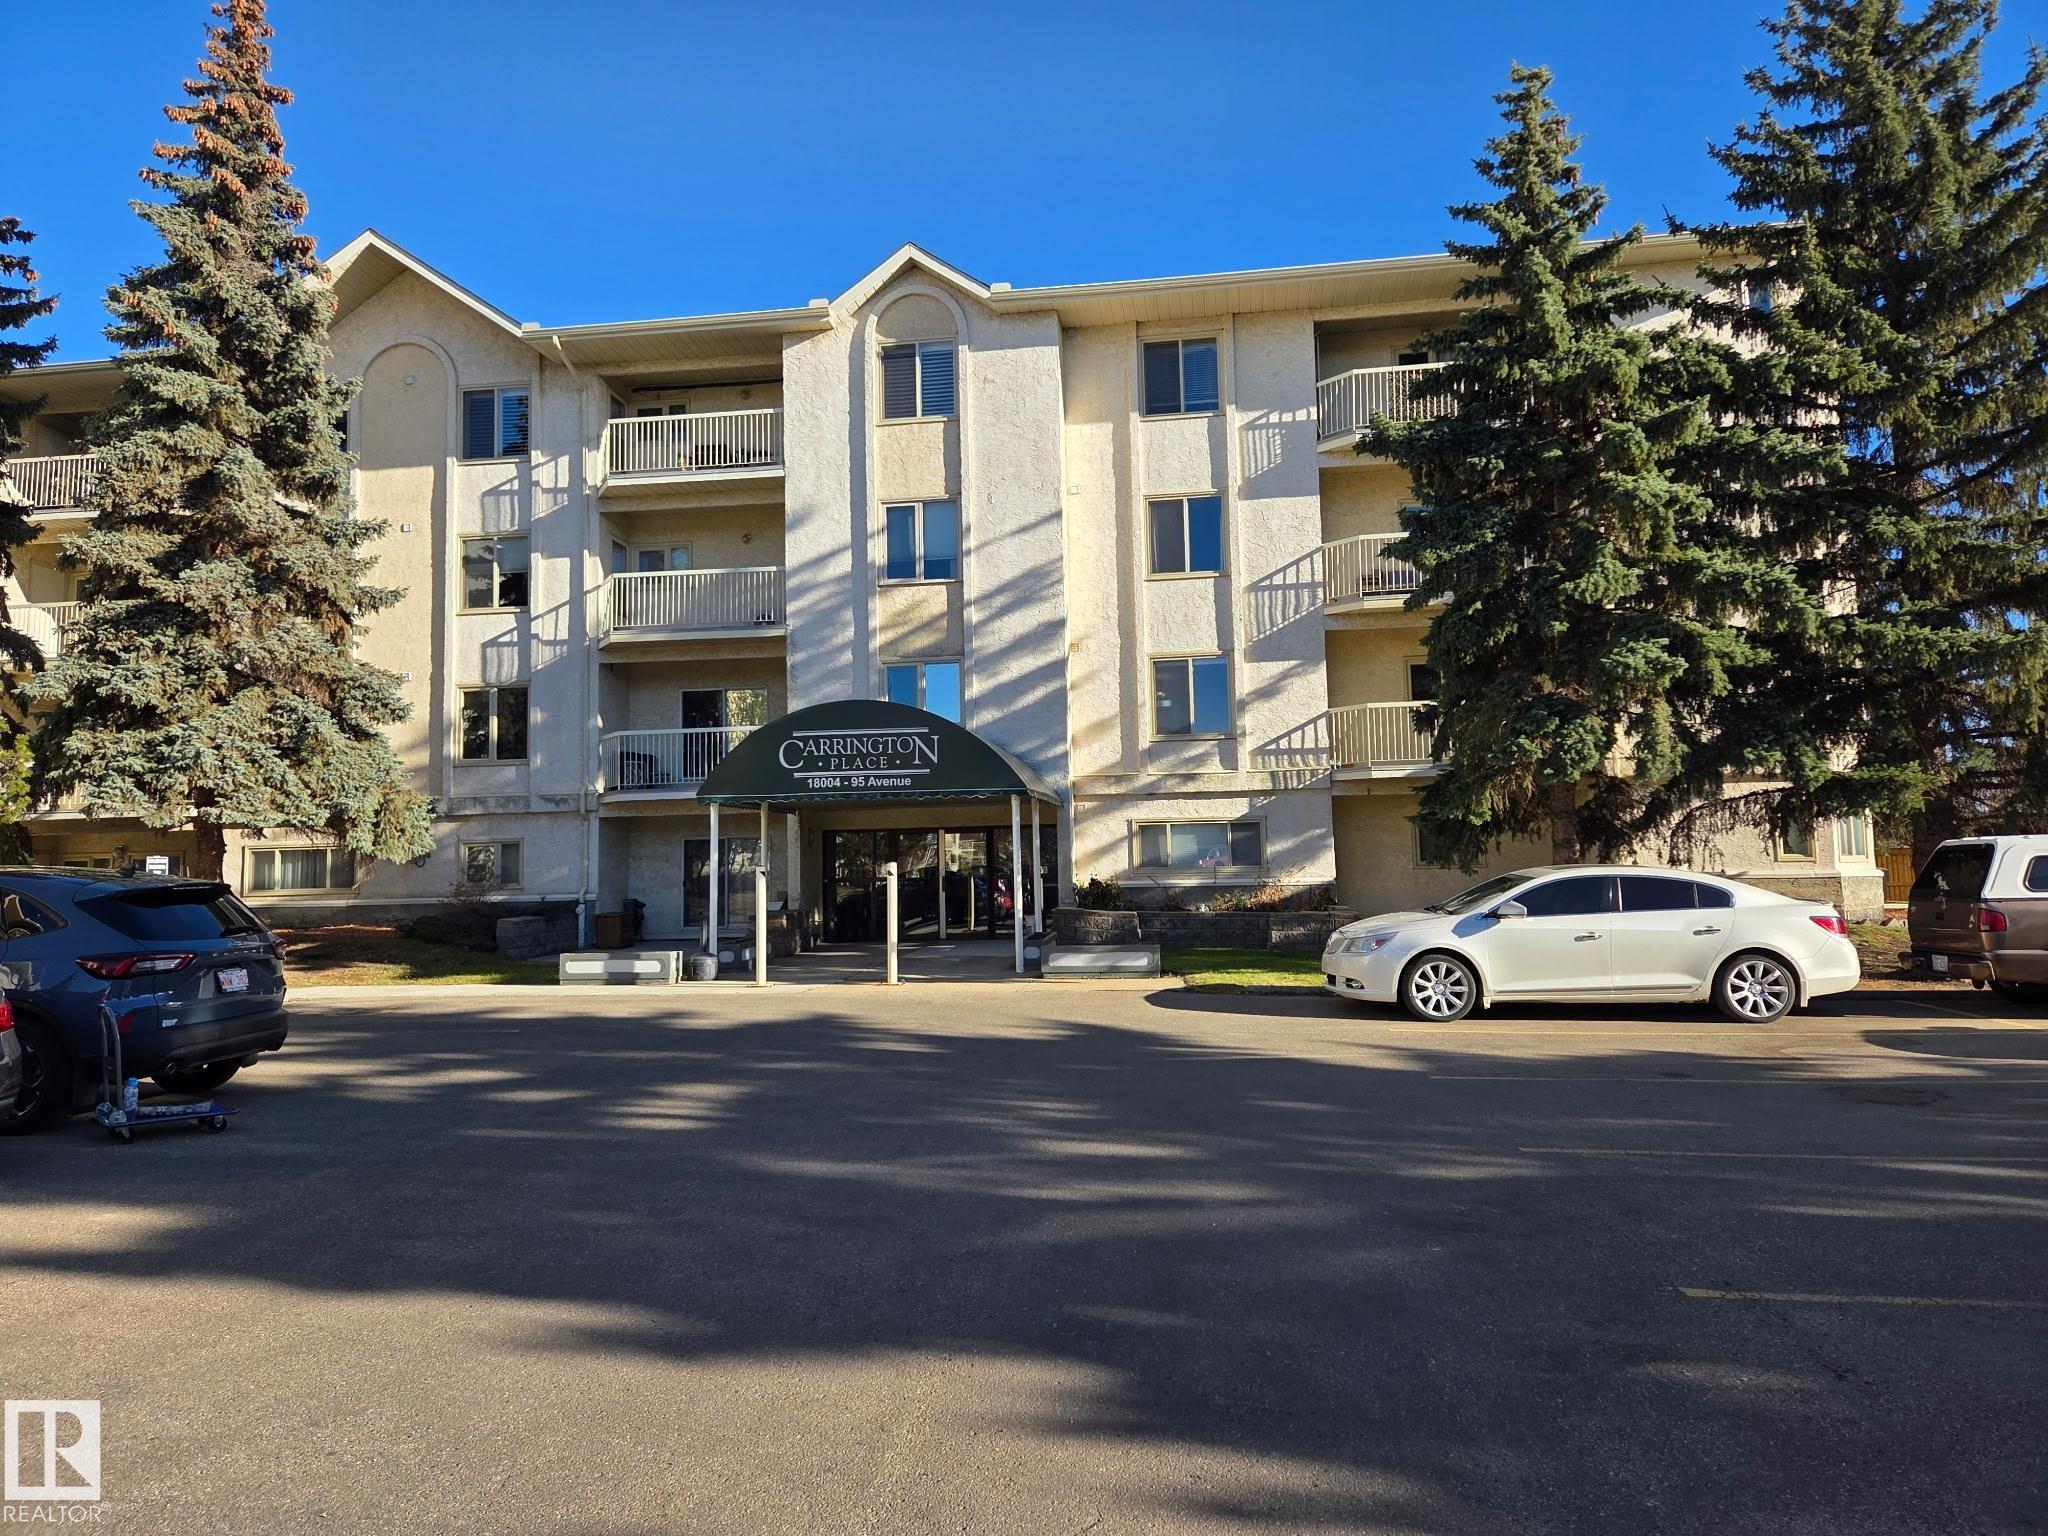
Courtesy of Albert Kozel, Homes & Gardens Real Estate Limited
Interested?
If you are interested in receiving more information or scheduling a viewing of this property, call Steve Reschke today.
(780)-908-2641Listing Description
Sought-after 45+ adult living condo in West Edmonton! This bright, air-conditioned 3rd-floor unit features 2 bedrooms plus a den and offers spacious living throughout. The kitchen provides ample storage and counter space. The dining and living areas are ideal for entertaining, with access to a west-facing balcony to enjoy evening sunsets. The layout includes in-suite laundry, a large storage room, two bedrooms, and a versatile den perfect for an office or hobby room. The primary bedroom features a private 3-piece ensuite and large closets. Hunter Douglas window coverings are included. Enjoy excellent amenities including a swimming pool, hot tub, sauna, exercise room, and social room. One powered parking stall is included. Conveniently located near public transit, West Edmonton Mall, Anthony Henday Drive, and Whitemud Drive.
Features
Air Conditioning-Central, Dishwasher-Built-In, Dryer, Fan-Ceiling, Hood Fan, Stove-Electric, Washer, All Window Coverings, Refrigerators-Two, Deck, Detectors Smoke, Exercise Room, Parking-Visitor, Party Room, Pool-Indoor, Recreation Room/Centre, Social Rooms
Amenities
Public Transportation, Shopping Nearby.
Maintenance
Maintenance fees include: Amenities w/Condo, Exterior Maintenance, Heat, Insur. for Common Areas, Parking, Professional Management, Reserve Fund Contribution, Utilities Common Areas, Water/Sewer, Landscaping, Snow Removal.
Key Details
| MLS® Number: | E4515743 |
|---|---|
| Property Type: | Condo |
| Building Type: | Lowrise Apartment, Single Level Apartment |
| Building Size: | 1,173 SqFt |
| Year Built: | 1990 |
| Neighbourhood: | La Perle |
| Zone: | Zone 20 |
| Lot Size: | 1,411 SqFt |
| Exposure: | West |
| Condo Name: | Carrington Place_LaPerle |
| Maintenance Fees: | $706.82 |
| Age Minimum: | 45 |
| Parking Type: | Stall |
| Parking Spaces: | 1 |
| Bedrooms: | 2 |
| Bathrooms: | 2 Full, 0 Half |
| Fireplace: | No |
| Heating Type: | Baseboard, Natural Gas |
| Flooring: | Carpet, Linoleum |
| Exterior: | Wood, Stucco |
| Roofing: | Asphalt Shingles |
| Construction: | Wood, Stucco |
| Foundation: | Concrete Perimeter |
| Balcony/Terrace: | Yes |
| Elevator: | Yes |
Community Demographics
