
Courtesy of Donna McHale, RE/MAX Edge Realty
Interested?
If you are interested in receiving more information or scheduling a viewing of this property, call Steve Reschke today.
(780)-908-2641Listing Description
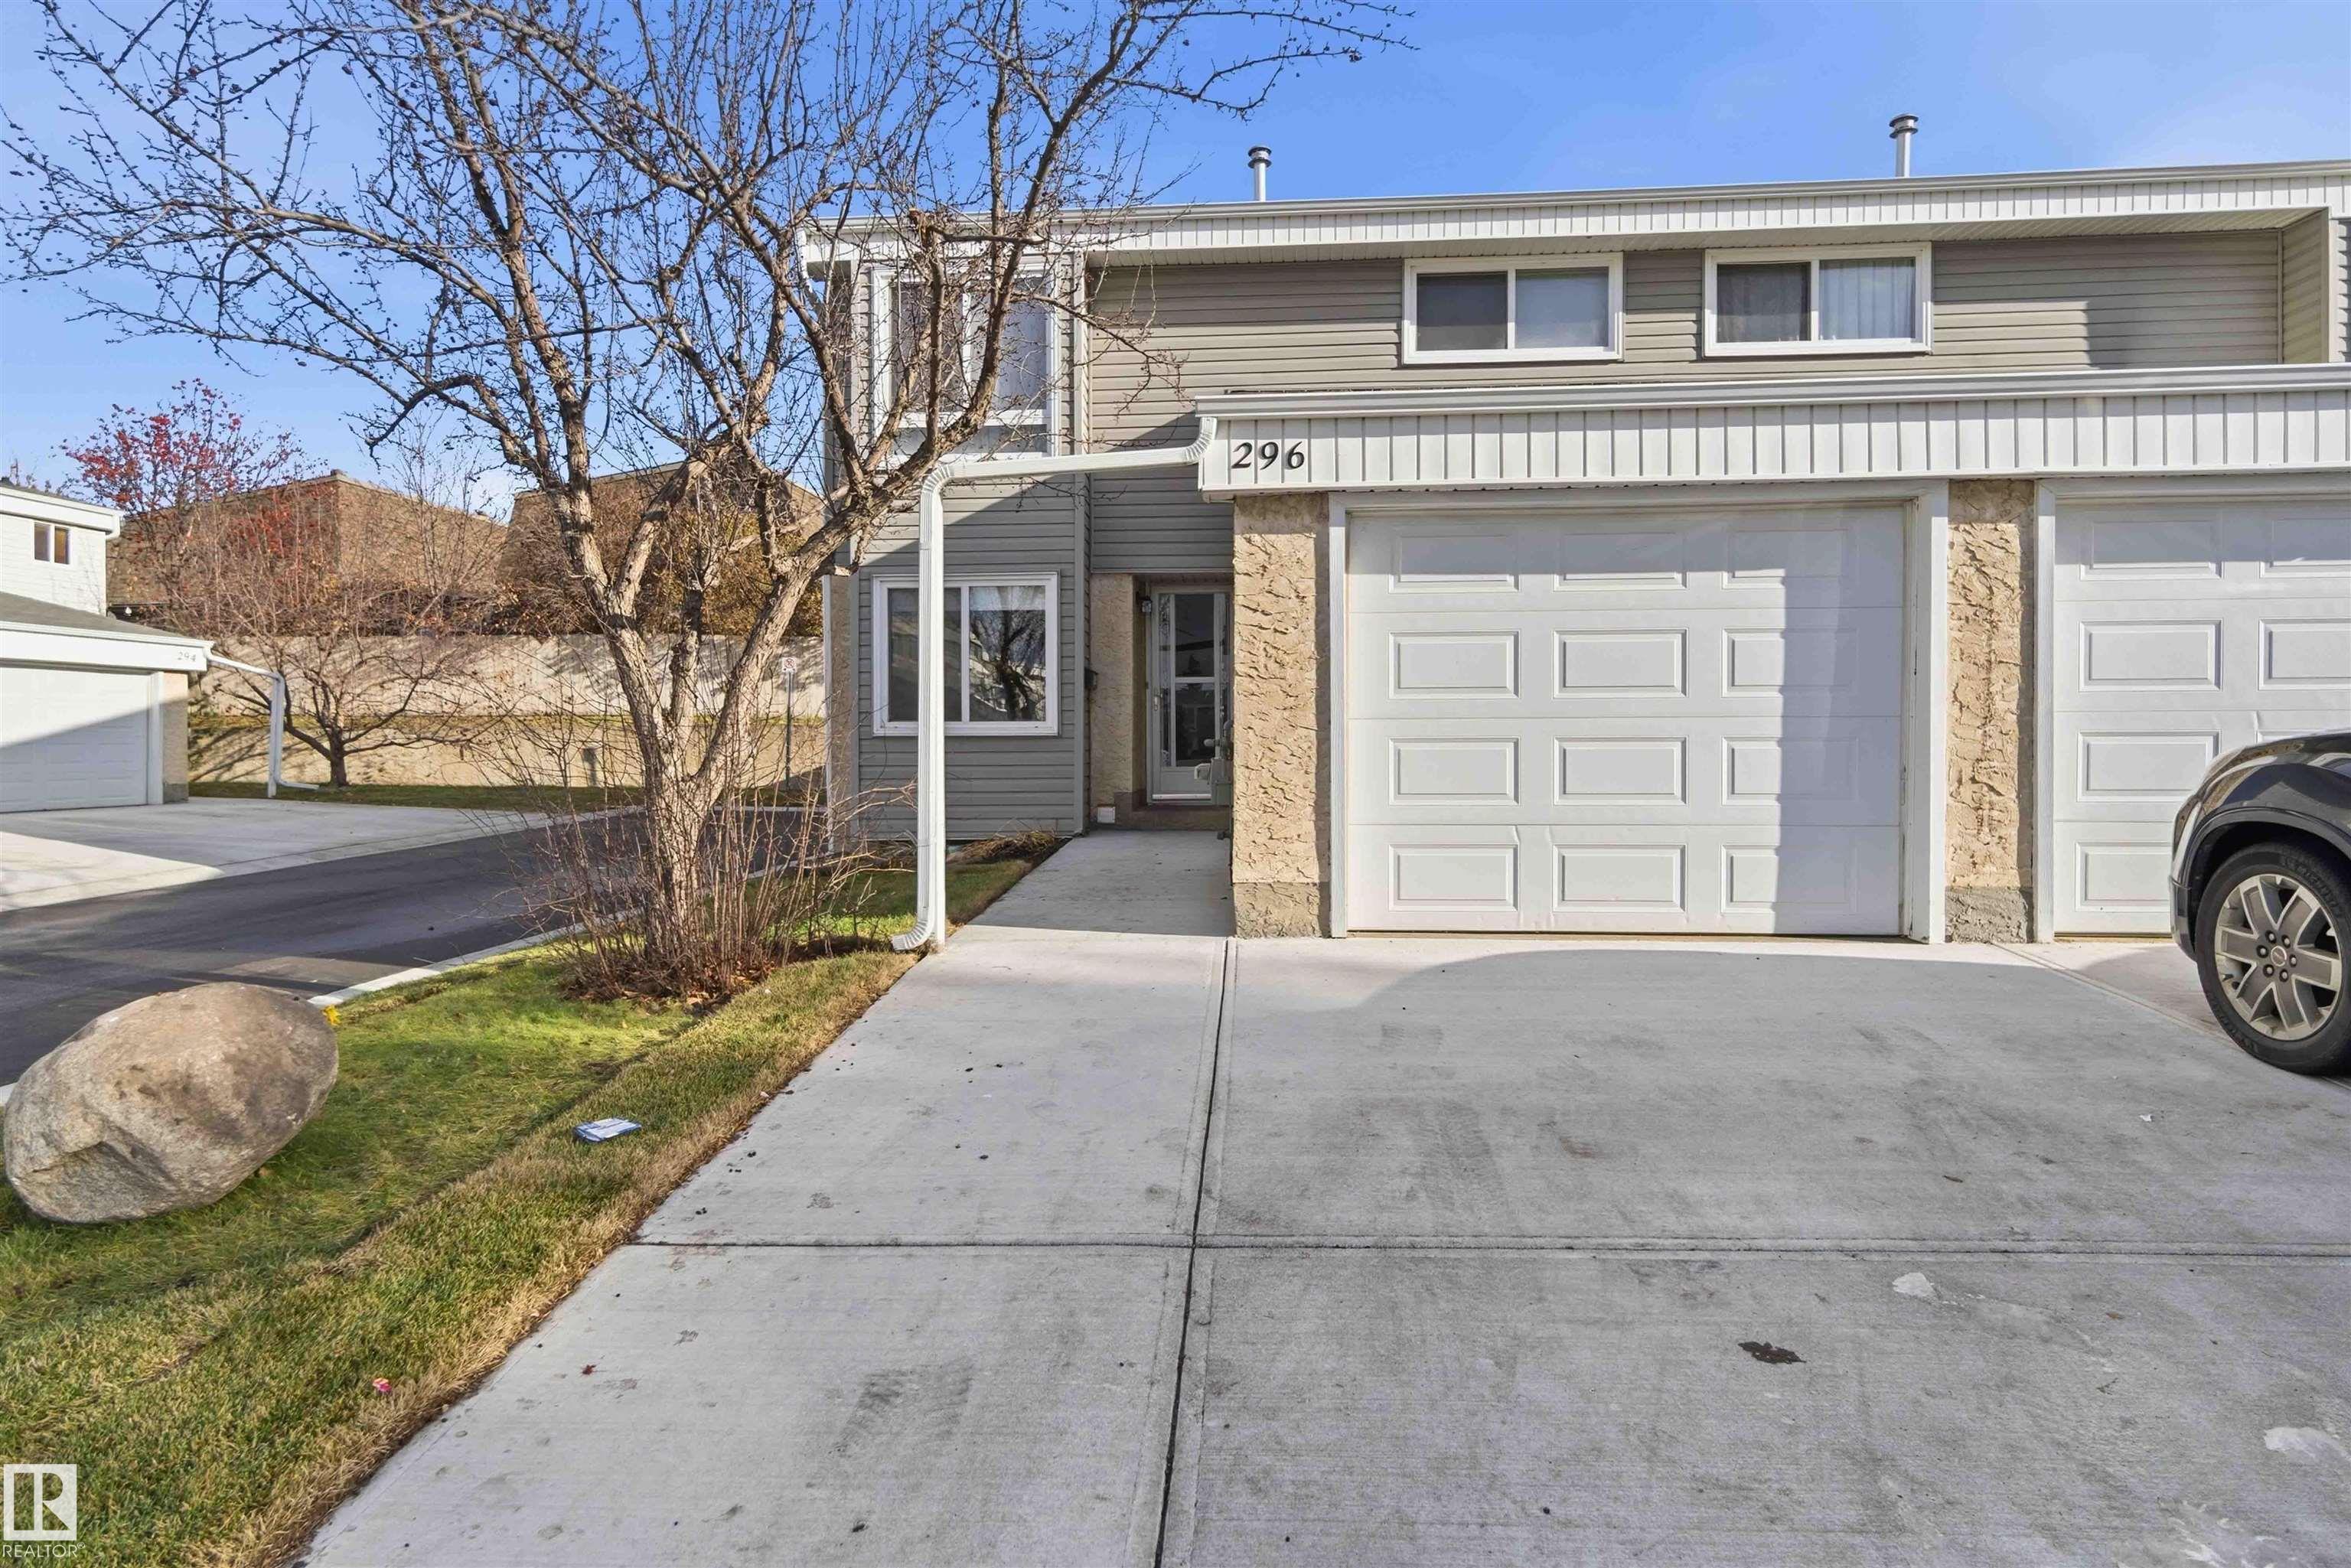
Welcome to Grandin Village! Step into the bright & cheery 2-storey END UNIT with a private west-facing back yard, front single attached garage & parking pad that will hold 2 vehicles. Lots of newer upgrades to the home - vinyl plank flooring on main & upper levels, baseboards, newer furnace, toilets & light fixtures PLUS updated kitchen with S/S appliances. Living room has a corner fireplace, dining space near the patio doors & a convenient 2 pc bathroom also on this level. Upper floor boasts FOUR BEDROOMS leaving space for everyone & a 5 pc bathroom. The basement is finished for extra living space. This community is ideally situated close to walking trails, parks, schools & quick access to Anthony Henday. 2 pets are allowed with Board approval. Condo fees include water
Features
Dishwasher-Built-In, Dryer, Garage Control, Oven-Microwave, Refrigerator, Stove-Electric, Washer, All Window Coverings, Parking-Visitor, Vinyl Windows
Amenities
Fully Fenced, No Back Lane, Playground Nearby, Public Transportation, Schools, Shopping Nearby.
Maintenance
Maintenance fees include: Insur. for Common Areas, Professional Management, Reserve Fund Contribution, Utilities Common Areas, Water/Sewer, Land/Snow Removal Common.
Key Details
| MLS® Number: | E4515819 |
|---|---|
| Property Type: | Condo |
| Building Type: | Townhouse, 2 Storey |
| Building Size: | 1,367 SqFt |
| Year Built: | 1975 |
| Neighbourhood: | Grandin |
| Zone: | Zone 24 |
| Exposure: | East |
| Condo Name: | Grandin Village |
| Maintenance Fees: | $604.08 |
| Parking Type: | Single Garage Attached |
| Garage: | 1 |
| Bedrooms: | 4 |
| Bathrooms: | 1 Full, 1 Half |
| Fireplace: | Yes, Wood |
| Heating Type: | Forced Air-1, Natural Gas |
| Flooring: | Laminate Flooring, Vinyl Plank |
| Exterior: | Wood, Stucco, Vinyl |
| Roofing: | Asphalt Shingles |
| Construction: | Wood, Stucco, Vinyl |
| Foundation: | Concrete Perimeter |
