
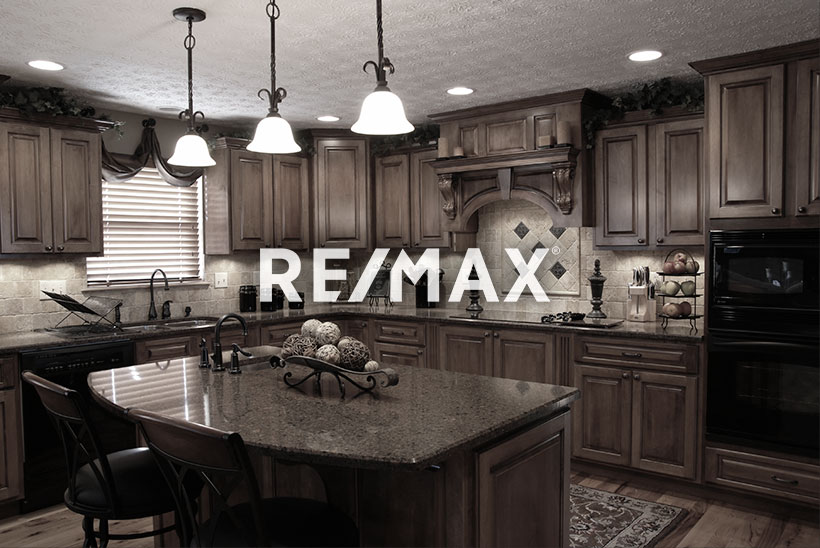
Courtesy of Robert Leishman, RE/MAX Excellence
Interested?
If you are interested in receiving more information or scheduling a viewing of this property, call Steve Reschke today.
(780)-908-2641Listing Description
Bright, Spacious TOP FLOOR Condo with Stunning Downtown & Rossdale Park Views! Welcome to this fantastic 2-bdrm, 1-bath condo in highly sought-after Rossdale! Located in the heart of Edmonton, this home offers the perfect blend of comfort, convenience & vibrant urban living. Featuring a functional, open-concept layout w/ 2 generous bdrms, full bath, underground parking & an incredible oversized private balcony overlooking the downtown skyline and picturesque Park! Enjoy a spacious living rm, dedicated dining area & well-appointed kitchen – the perfect space for entertaining or everyday living. Recent updates include: flooring 2018, washer & dryer 2018, blinds 2024, hot water tank 2025, & dishwasher 2025. Just minutes from downtown, the stunning River Valley, restaurants, shopping & countless local amenities. Whether you're a first-time buyer, working professional, or looking to enjoy the the best of downtown living, this is an amazing opportunity to own in one of Edmonton's most desirable communities!
Features
Dishwasher-Built-In, Dryer, Microwave Hood Fan, Oven-Built-In, Refrigerator, Stove-Countertop Electric, Washer, All Window Coverings, Ceiling 10 ft., Deck, No Smoking Home, Secured Parking
Amenities
Golf Nearby, Park/Reserve, River Valley View, Shopping Nearby, View City, View Downtown, See Remarks.
Maintenance
Maintenance fees include: Exterior Maintenance, Insur. for Common Areas, Professional Management, Reserve Fund Contribution, Utilities Common Areas.
Key Details
| MLS® Number: | E4515840 |
|---|---|
| Property Type: | Condo |
| Building Type: | Lowrise Apartment, Single Level Apartment |
| Building Size: | 880 SqFt |
| Year Built: | 2002 |
| Neighbourhood: | Rossdale |
| Zone: | Zone 12 |
| Exposure: | South |
| Condo Name: | Rossdale Court |
| Maintenance Fees: | $417.30 |
| Parking Type: | Underground |
| Parking Spaces: | 1 |
| Garage: | 1 |
| Bedrooms: | 2 |
| Bathrooms: | 1 Full, 0 Half |
| Fireplace: | No |
| Heating Type: | Forced Air-1, Natural Gas |
| Flooring: | Carpet, Ceramic Tile, Vinyl Plank |
| Exterior: | Wood, Stucco |
| Roofing: | Tar & Gravel |
| Construction: | Wood, Stucco |
| Foundation: | Concrete Perimeter |
| Balcony/Terrace: | Yes |
| Elevator: | Yes |
Community Demographics
