
Courtesy of Christina Reid, Century 21 Leading
Interested?
If you are interested in receiving more information or scheduling a viewing of this property, call Fern Proulx today.
(780)-919-6111Listing Description
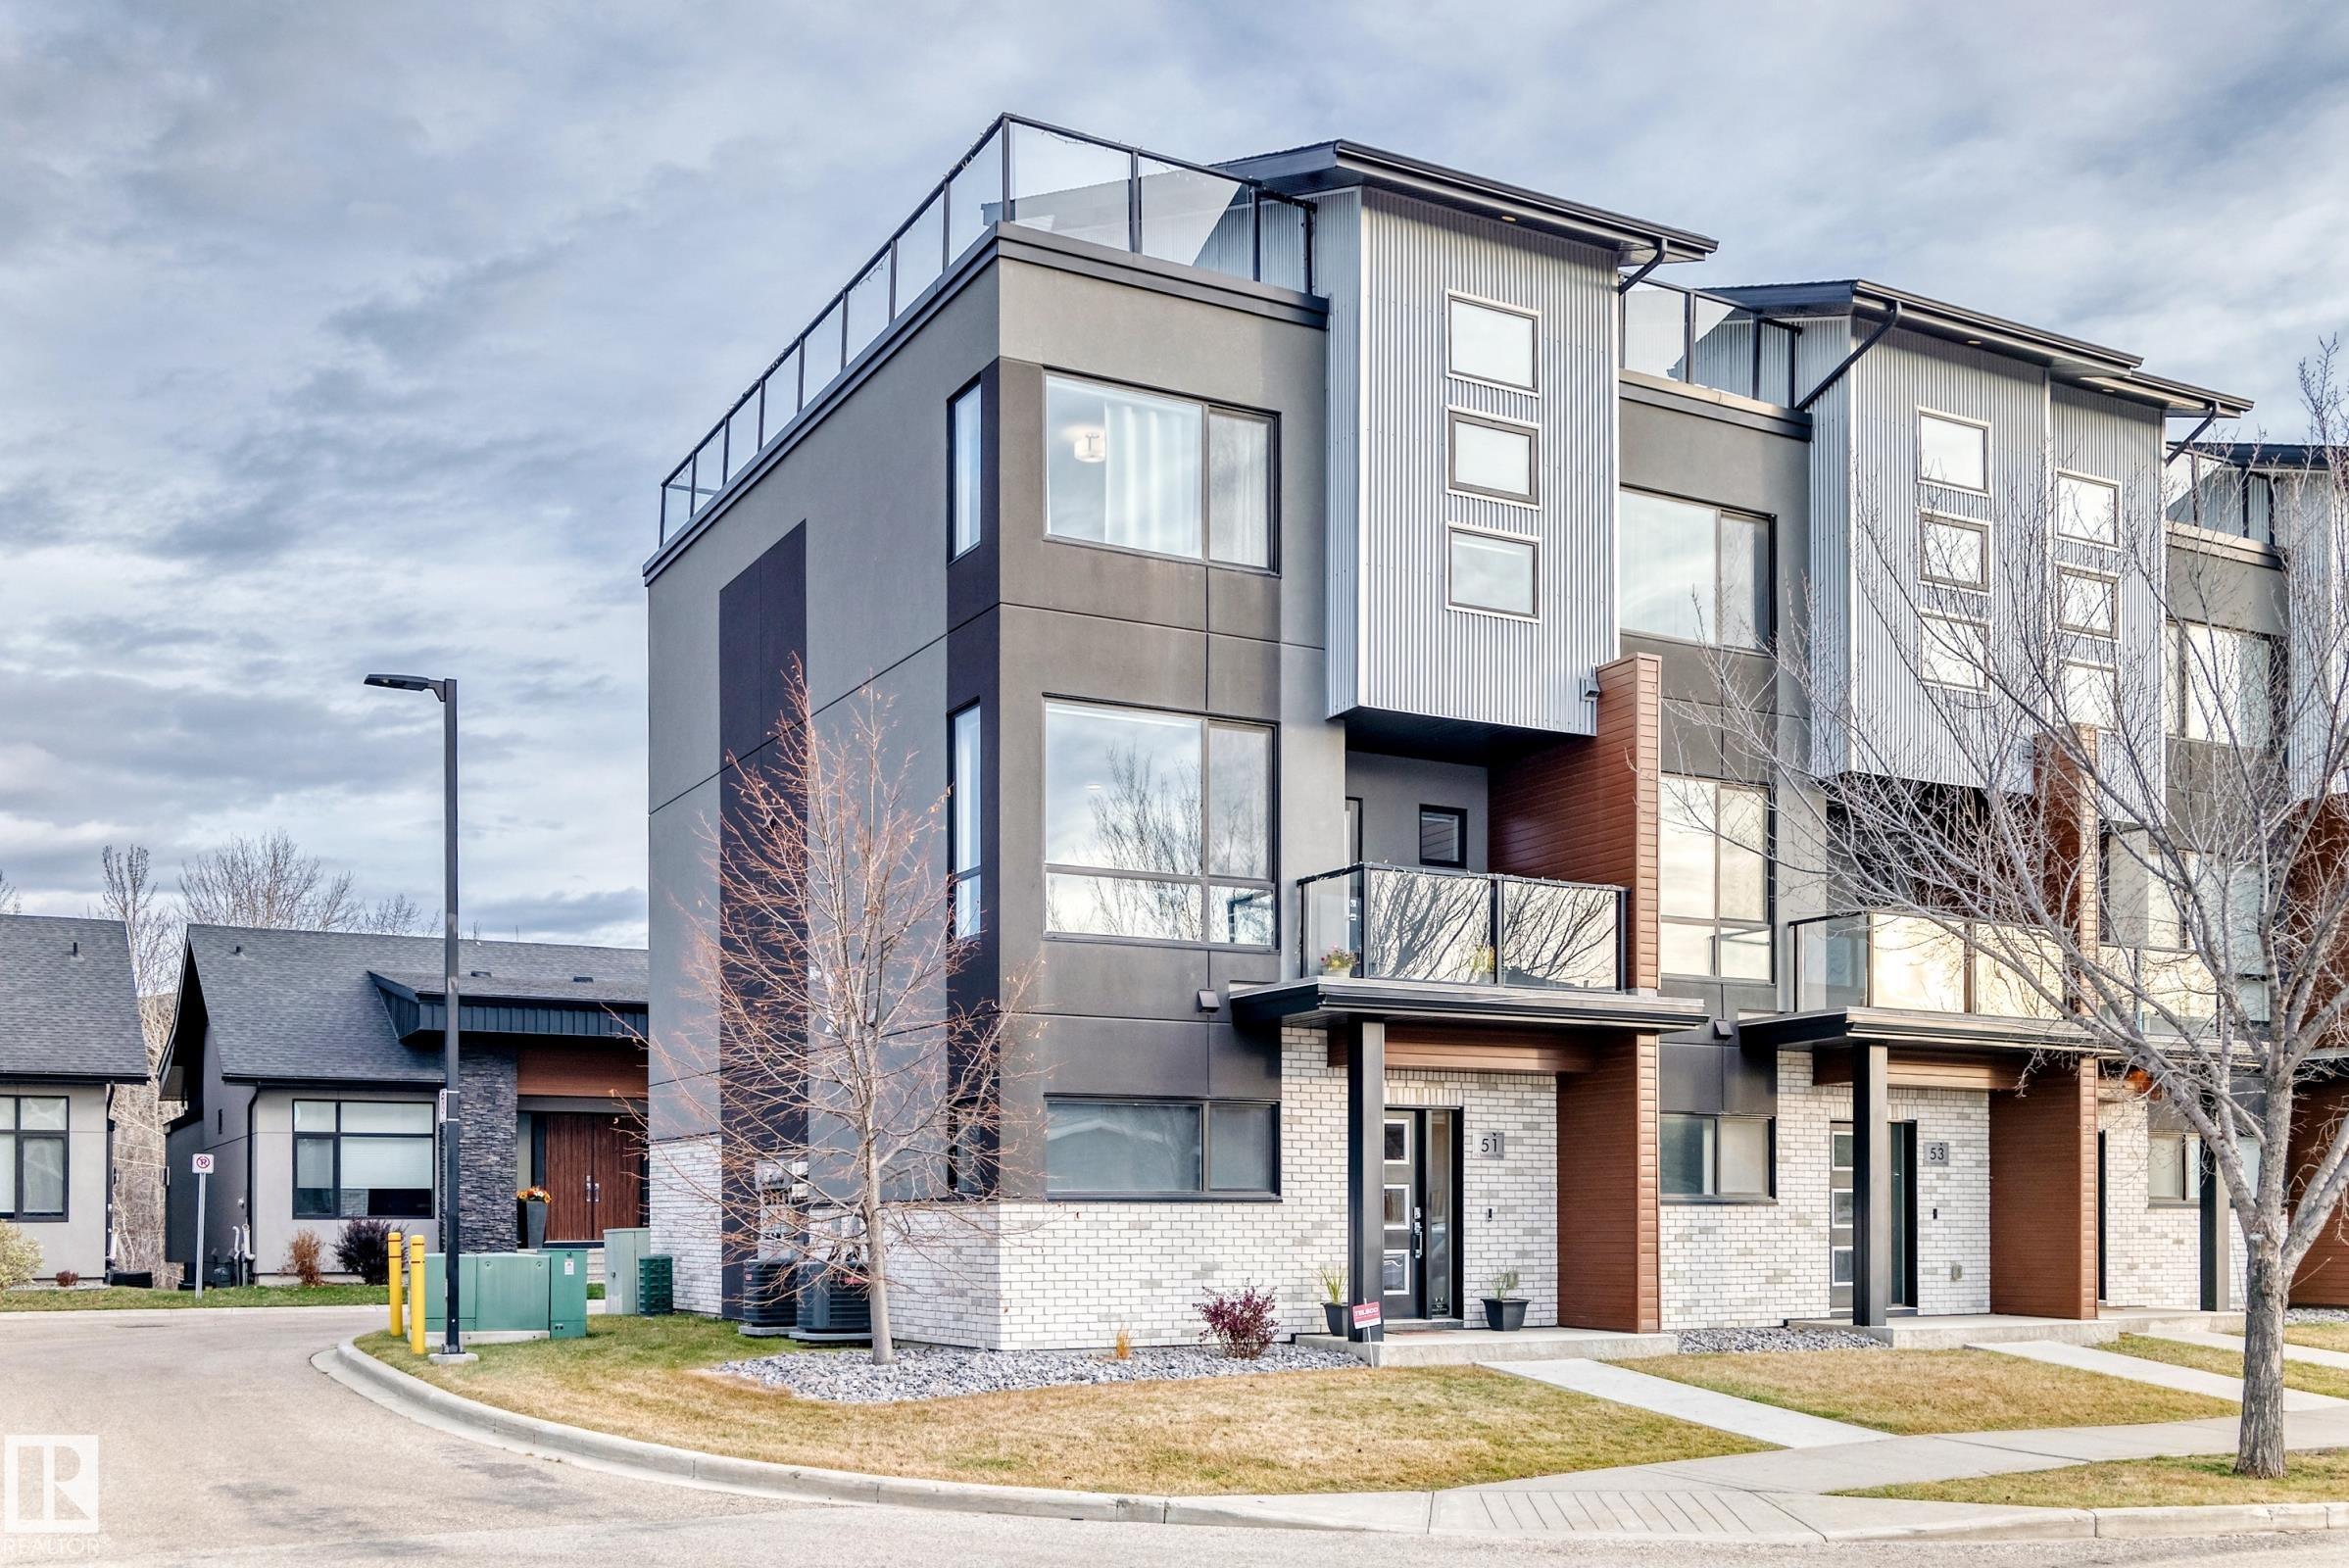
END UNIT WITH PRIVATE ROOFTOP PATIO & EDMONTON SKYLINE VIEWS! Welcome to Salisbury Village in Sherwood Park! This stylish 3-storey townhome offers 3 bedrooms, 2.5 bathrooms and a thoughtfully designed layout featuring a main-floor den and lower-level flex room, ideal for a home office, gym or additional living space. The contemporary kitchen features a built-in oven, microwave and gas cooktop, perfect for cooking and entertaining. The showstopper is the expansive private rooftop patio with glass railings and incredible views of the surrounding neighbourhood and distant Edmonton skyline! Enjoy summer evenings, entertaining friends or simply relaxing in your own outdoor retreat. Stay comfortable with AIR CONDITIONING, while the double attached garage provides convenient parking and storage. With condo fees of just $290.89/month, enjoy modern, low-maintenance living in the desirable Salisbury Village community of Sherwood Park walking distance to restaurants, shopping and everyday amenities.
Features
Air Conditioning-Central, Dishwasher-Built-In, Dryer, Garage Control, Garage Opener, Oven-Microwave, Refrigerator, Stove-Countertop Gas, Washer, Air Conditioner, Carbon Monoxide Detectors, Ceiling 9 ft., Deck, Smart/Program. Thermostat, HRV System, Rooftop Deck/Patio, Kitchen Island
Amenities
Landscaped, Playground Nearby, Public Transportation, Schools, Shopping Nearby, View City, View Downtown.
Maintenance
Maintenance fees include: Exterior Maintenance, Insur. for Common Areas, Professional Management, Reserve Fund Contribution, Utilities Common Areas, Land/Snow Removal Common.
Key Details
| MLS® Number: | E4515897 |
|---|---|
| Property Type: | Condo |
| Building Type: | Townhouse, 3 Storey |
| Building Size: | 1,787 SqFt |
| Year Built: | 2017 |
| Neighbourhood: | Salisbury Village |
| Zone: | Zone 25 |
| Exposure: | South |
| Condo Name: | Sedgewood At Salisbury Village |
| Maintenance Fees: | $290.89 |
| Parking Type: | Double Garage Attached |
| Garage: | 1 |
| Bedrooms: | 3 |
| Bathrooms: | 2 Full, 1 Half |
| Fireplace: | No |
| Heating Type: | Forced Air-1, Natural Gas |
| Flooring: | Carpet, Ceramic Tile, Laminate Flooring |
| Exterior: | Wood, Stucco, Hardie Board Siding |
| Roofing: | Asphalt Shingles, Unknown |
| Construction: | Wood, Stucco, Hardie Board Siding |
| Foundation: | Slab |
