
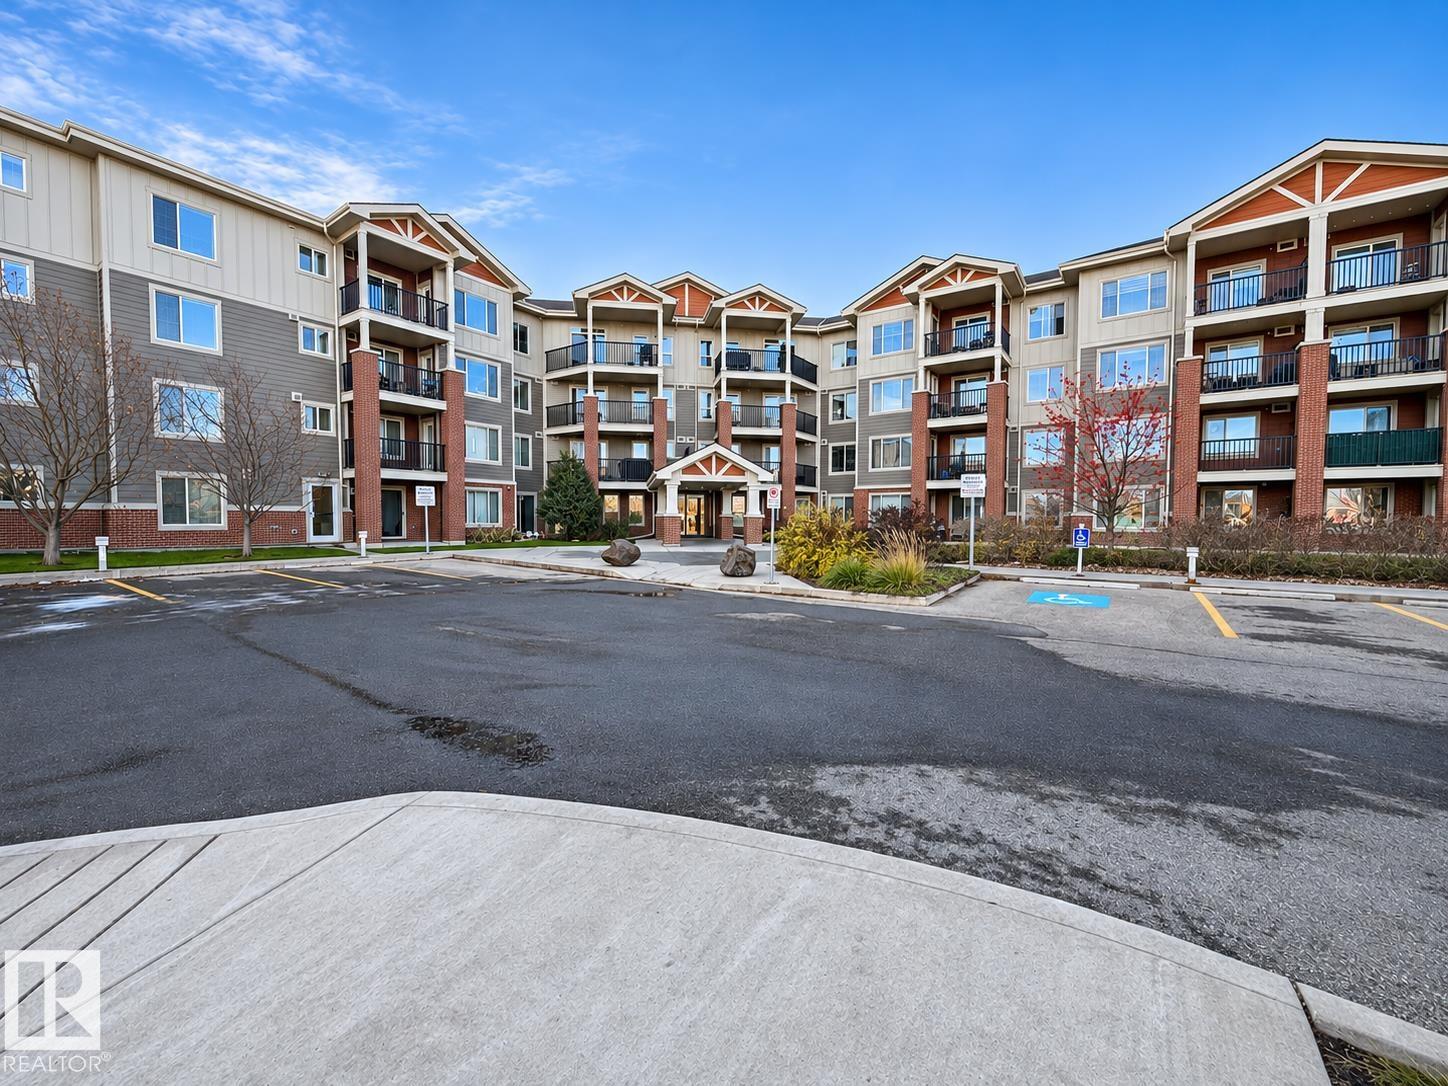
Courtesy of Bob Maskell, Royal Lepage Arteam Realty
Interested?
If you are interested in receiving more information or scheduling a viewing of this property, call Kevin Machado today.
(780)-935-5762Listing Description
Top floor 1+den with a full bathroom. Balcony faces north. Open floor plan with insuite stacked laundry, microwave built in and island kitchen.Small dogs with board approval. Underground parking and caged storage locker. Great location walking distance to 2 elementary schools and public transit and shopping at windermere currents. Buyers agree to sign up for power thru Hamdon electric only.
Features
Dishwasher-Built-In, Dryer, Oven-Microwave, Refrigerator, Stacked Washer/Dryer, Stove-Countertop Electric, Detectors Smoke, Exercise Room, Exterior Walls- 2"x6", Intercom, No Smoking Home, Parking-Visitor, Security Door
Amenities
Public Transportation, Schools, Shopping Nearby.
Maintenance
Maintenance fees include: Exterior Maintenance, Heat, Parking, Professional Management, Recreation Facility, Reserve Fund Contribution, Water/Sewer, Landscaping, Snow Removal. HOA fees include: Amenities w/HOA.
Key Details
| MLS® Number: | E4515933 |
|---|---|
| Property Type: | Condo |
| Building Type: | Lowrise Apartment, Single Level Apartment |
| Building Size: | 840 SqFt |
| Year Built: | 2011 |
| Neighbourhood: | Windermere |
| Zone: | Zone 56 |
| Lot Size: | 946 SqFt |
| Exposure: | North |
| Condo Name: | Windermere Village |
| Maintenance Fees: | $595.22 |
| Parking Type: | Underground |
| Parking Spaces: | 1 |
| Bedrooms: | 1 |
| Bathrooms: | 1 Full, 0 Half |
| Fireplace: | No |
| Heating Type: | Baseboard, Natural Gas |
| Flooring: | Linoleum, Wall to Wall Carpet |
| Exterior: | Wood, Hardie Board Siding |
| Roofing: | Asphalt Shingles |
| Construction: | Wood, Hardie Board Siding |
| Foundation: | Concrete Perimeter |
| Balcony/Terrace: | Yes |
| Elevator: | Yes |
Community Demographics
