
Courtesy of Susan Horon, Royal LePage Noralta Real Estate
Interested?
If you are interested in receiving more information or scheduling a viewing of this property, call Steve Reschke today.
(780)-908-2641Listing Description
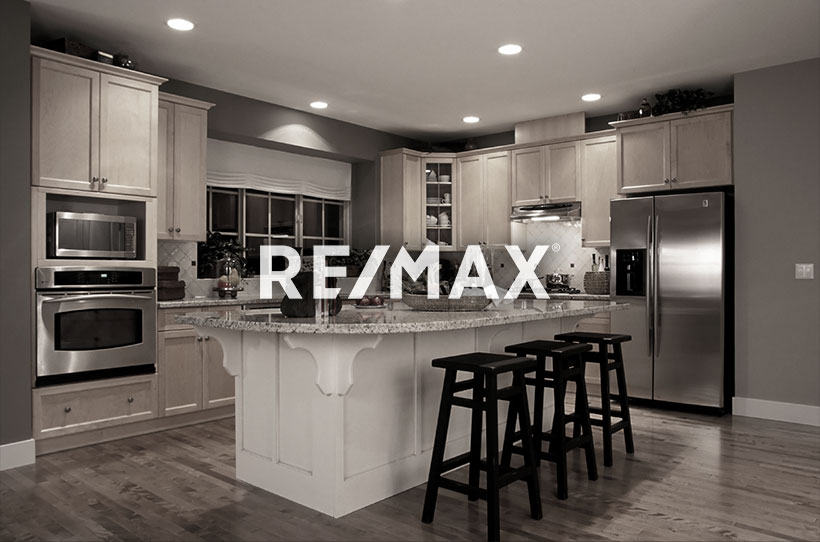
Top floor south facing unit delivers gorgeous views over the Victoria golf course, the river valley & High Level Bridge. Renovated throughout, the living & bedroom spaces are notably spacious. A newer kitchen with a bright eat-in dining nook. Fresh paint throughout. The remodelled four-piece bathroom features an oversized glass shower, plenty of counter & cabinet space. Insuite storage & shared storage down the hall. Comfort & convenience extend beyond the interior with a covered, energized parking stall, free same-floor laundry, & the option to add in-suite laundry with board approval, security door at entrance. Pet-friendly for one small dog or cat. Condo fee covers all utilities even electricity. Step out the front door directly onto the river valley trail system, or walk a block to Jasper Avenue's dining, coffee shops, and boutique retail or catch a game at Rogers Place. Walk to Grant MacEwan or jump on LRT to the University. Urban living without the compromises. Some photos digitally staged.
Features
Dishwasher-Built-In, Fan-Ceiling, Refrigerator, Stove-Electric, All Window Coverings, Deck, Detectors Smoke, Intercom, Parking-Plug-Ins, Security Door, Storage-In-Suite, Storage-Locker Room, Vinyl Windows
Amenities
Fruit Trees/Shrubs, Golf Nearby, Landscaped, Park/Reserve, Public Transportation, River View, Shopping Nearby, View Downtown.
Maintenance
Maintenance fees include: Amenities w/Condo, Electricity, Exterior Maintenance, Heat, Insur. for Common Areas, Janitorial Common Areas, Parking, Reserve Fund Contribution, Utilities Common Areas, Water/Sewer, Self Managed, Utilities, Land/Snow Removal Common.
Key Details
| MLS® Number: | E4515984 |
|---|---|
| Property Type: | Condo |
| Building Type: | Apartment High Rise, Single Level Apartment |
| Building Size: | 946 SqFt |
| Year Built: | 1971 |
| Neighbourhood: | Wîhkwêntôwin |
| Zone: | Zone 12 |
| Lot Size: | 430 SqFt |
| Exposure: | West |
| Condo Name: | Canterbury Place |
| Maintenance Fees: | $723.24 |
| Parking Type: | Single Carport, Stall |
| Parking Spaces: | 1 |
| Bedrooms: | 2 |
| Bathrooms: | 1 Full, 0 Half |
| Fireplace: | No |
| Heating Type: | Hot Water, Natural Gas |
| Flooring: | Ceramic Tile, Vinyl Plank |
| Exterior: | Concrete, Brick, Stucco |
| Roofing: | Flat |
| Construction: | Concrete, Brick, Stucco |
| Foundation: | Concrete Perimeter |
| Balcony/Terrace: | Yes |
| Elevator: | Yes |
Community Demographics
