
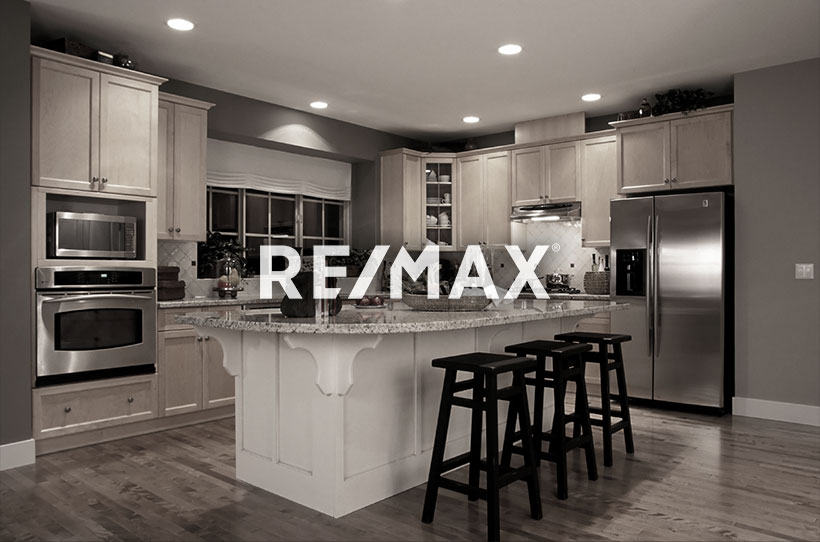
Courtesy of Rhonda Navratil, REMAX River City
Interested?
If you are interested in receiving more information or scheduling a viewing of this property, call Fern Proulx today.
(780)-919-6111Listing Description
There are at least 3 great reasons to view this spacious Brookfield built 3 bedroom half duplex in Lake Summerside. 1. The Cadenza model is one of the largest floor plans with 1660 sq ft and has a very open great room layout. 2. Sunny southern exposure in the backyard with appealing 2 tier BBQ deck with privacy screening, fenced yard & storage shed. 3. Three spacious bedrooms upstairs – 2 with walk-in closets + Bonus Room & top floor laundry room conveniently located close to the bedrooms. Great room is sunny & bright with electric fireplace, hardwood floors & a huge island for casual dining + walk-in pantry and Hunter Douglas blinds. If this was your new home your car would be snow free parked in the shelter of your garage with direct access to the house. Plenty of storage in the large unfinished basement with roughed in plumbing for future bathroom & a large windows ideal for a 4th bedroom & recroom. Enjoy an active lake lifestyle year round with skating, ice fishing, swimming, boating & a sandy beach.
Features
Dishwasher-Built-In, Dryer, Garage Control, Garage Opener, Microwave Hood Fan, Refrigerator, Stove-Electric, Washer, All Window Coverings, Club House, Deck, Gazebo, Lake Privileges, No Smoking Home, Tennis Courts, See Remarks
Amenities
Beach Access, Fully Fenced, Lake Access Property, Landscaped, Picnic Area, Playground Nearby, Recreation Use, Schools, Shopping Nearby, See Remarks.
Maintenance
HOA fees include: Amenities w/HOA, Lake Access, Recreation Facility.
Key Details
| MLS® Number: | E4516033 |
|---|---|
| Property Type: | Single Family |
| Building Type: | Half Duplex, 2 Storey |
| Building Size: | 1,660 SqFt |
| Year Built: | 2012 |
| Neighbourhood: | Summerside |
| Zone: | Zone 53 |
| Lot Size: | 2,960 SqFt |
| Lot Shape: | Rectangular |
| Exposure: | North |
| Parking Type: | Single Garage Attached |
| Parking Spaces: | 2 |
| Garage: | 1 |
| Bedrooms: | 3 |
| Bathrooms: | 2 Full, 1 Half |
| Fireplace: | Yes, Gas |
| Heating Type: | Forced Air-1, Natural Gas |
| Flooring: | Ceramic Tile, Hardwood, Wall to Wall Carpet |
| Exterior: | Wood, Stone, Vinyl |
| Roofing: | Asphalt Shingles |
| Construction: | Wood, Stone, Vinyl |
| Foundation: | Concrete Perimeter |
Community Demographics
