
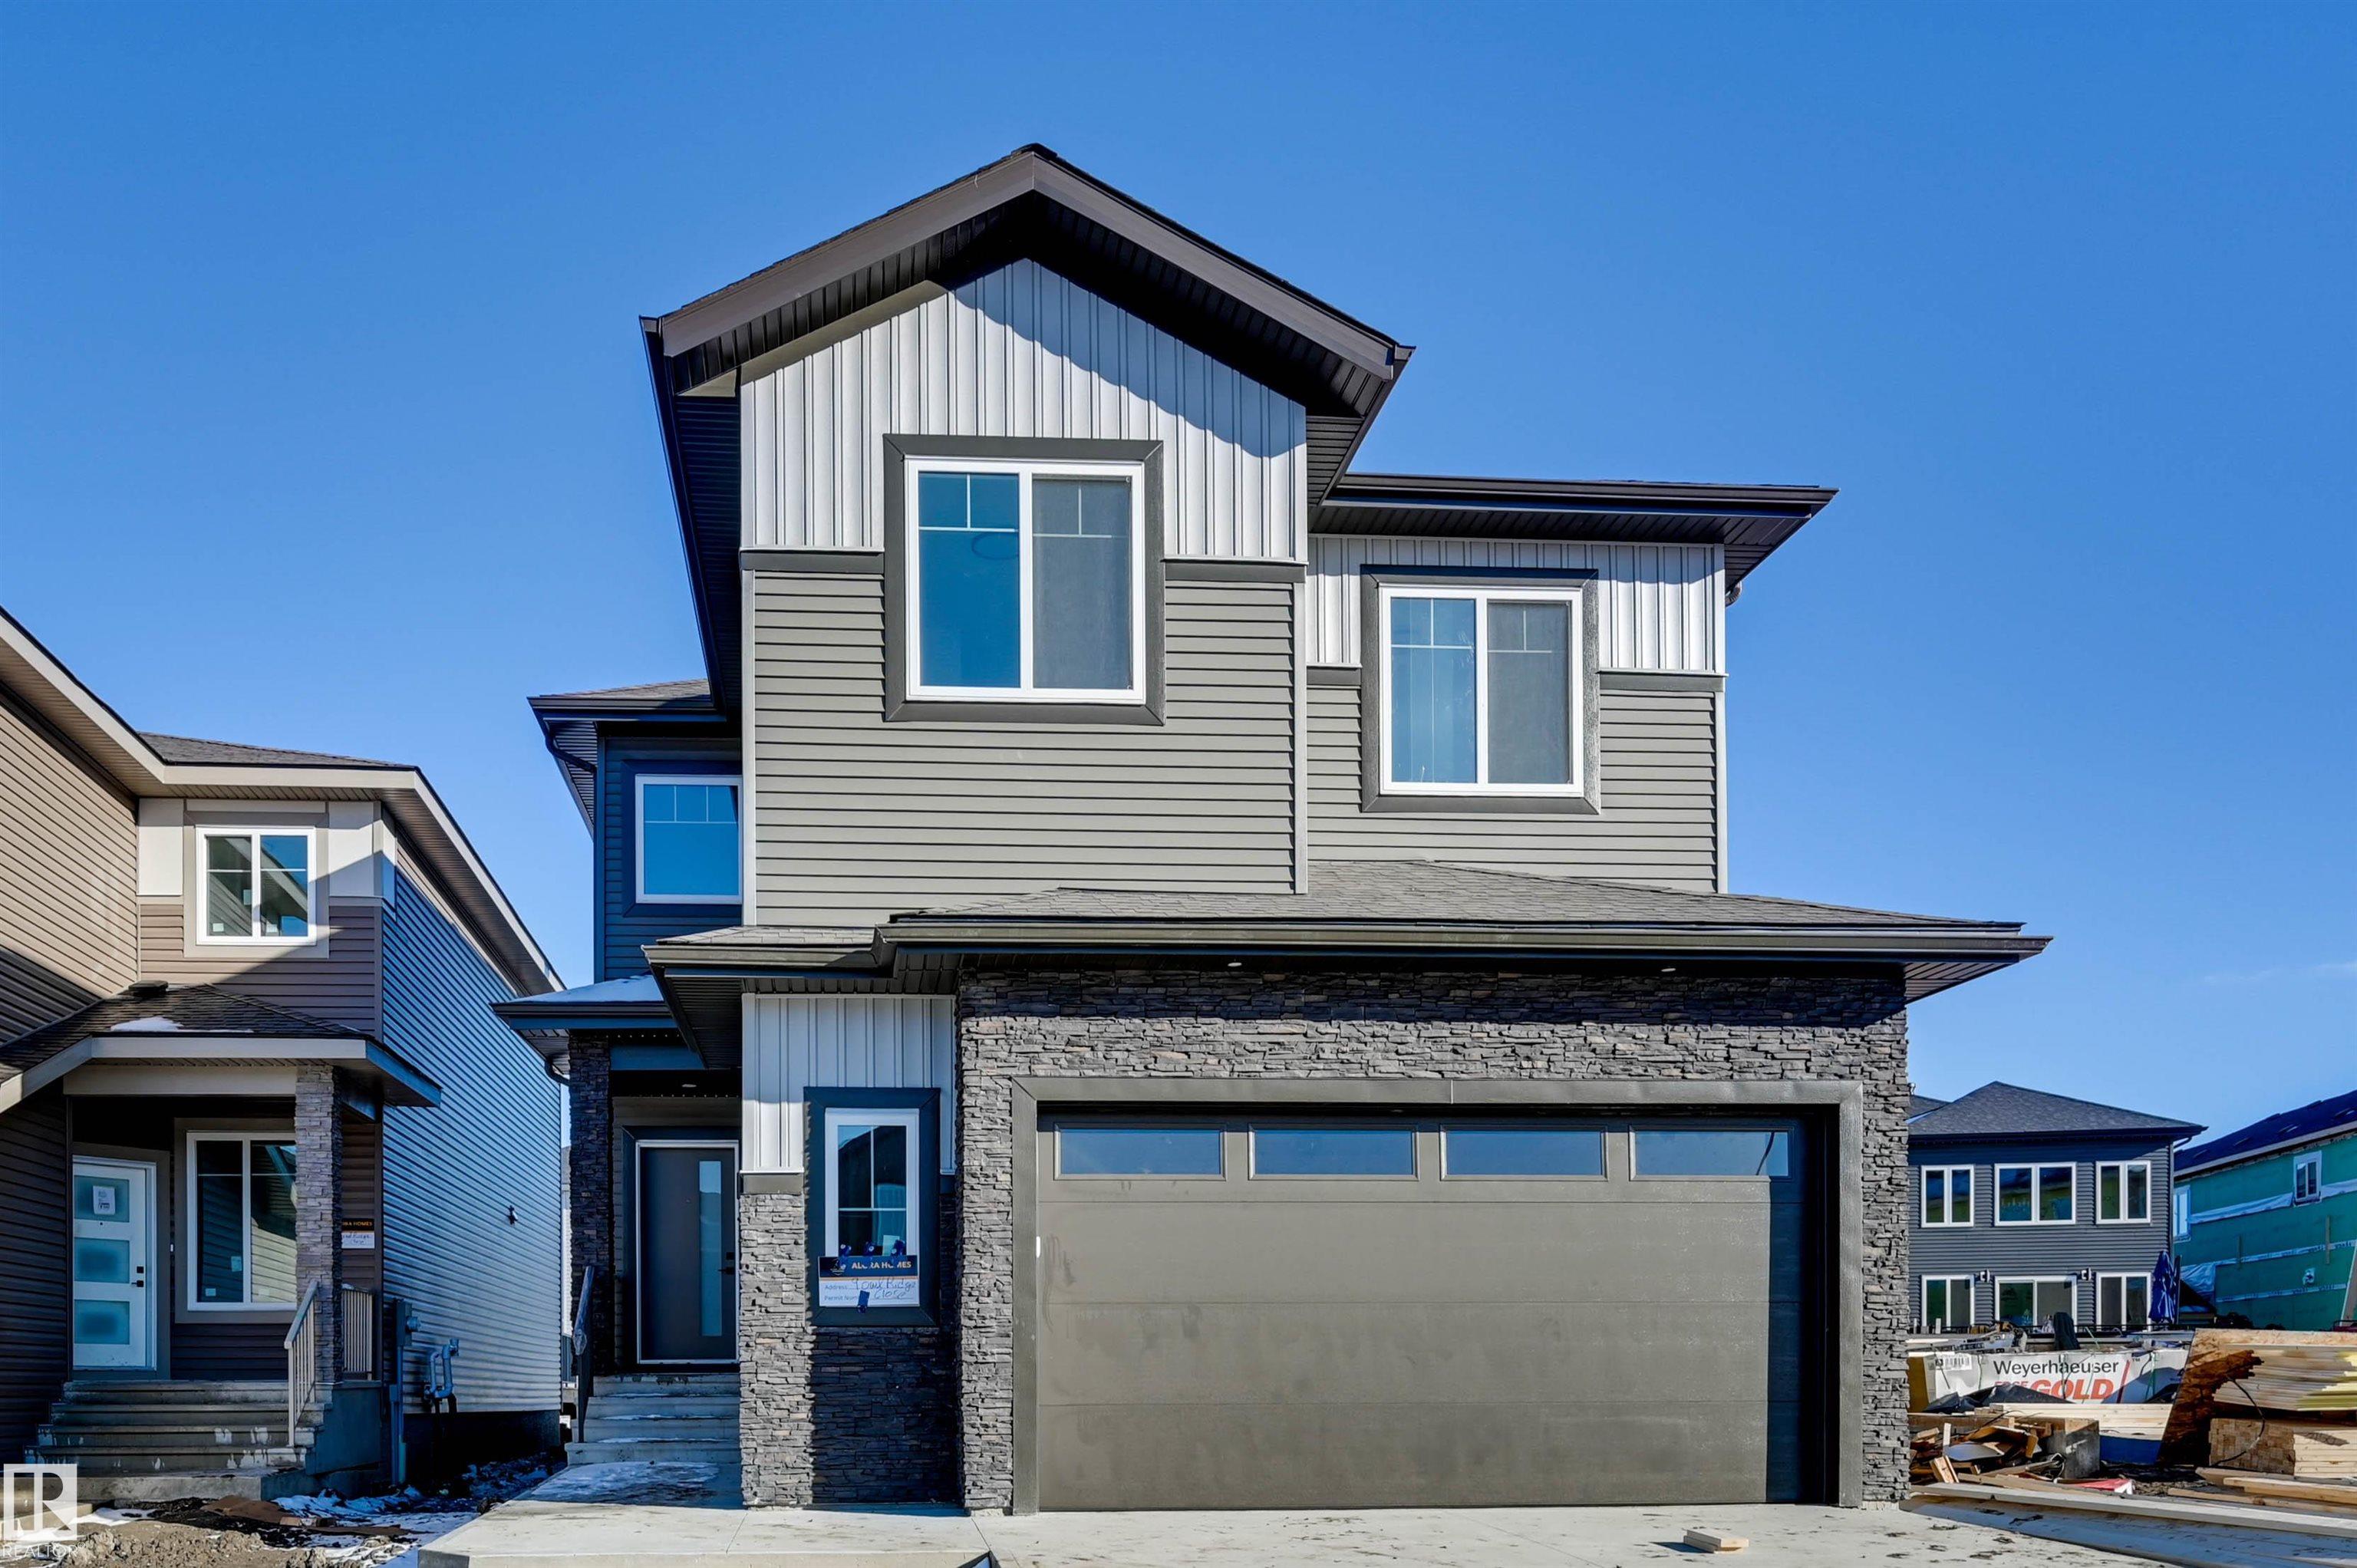
Courtesy of Timothy Baker, RE/MAX Edge Realty
Interested?
If you are interested in receiving more information or scheduling a viewing of this property, call Steve Reschke today.
(780)-908-2641Listing Description
Step inside this stunning custom-built, brand-new home, where a grand foyer and soaring 18' ceilings create an impressive first impression. The main floor features a spacious den with double doors and a closet, perfect for a home office or flex space. The open-concept living area showcases 18' ceilings, expansive windows, and high-end finishes throughout. The beautifully designed kitchen offers a convenient walk-through pantry connecting to the mudroom and attached garage. Upstairs, you'll find a spacious bonus room leading to the luxurious primary retreat, complete with a stunning 5-piece ensuite, separate water closet, and generous walk-in closet. Two additional bedrooms, a full 4-piece bathroom, and convenient upper-floor laundry complete this thoughtfully designed home, offering the perfect combination of modern elegance, comfort, and functionality.
Features
Garage Control, Garage Opener, Builder Appliance Credit, Ceiling 9 ft., Deck, Exterior Walls- 2"x6", 9 ft. Basement Ceiling, Kitchen Island, Sump Pump
Amenities
Cul-De-Sac, Flat Site, No Back Lane, No Through Road, Not Fenced, Not Landscaped, Picnic Area, Playground Nearby, Schools, Shopping Nearby.
Key Details
| MLS® Number: | E4516087 |
|---|---|
| Property Type: | Single Family |
| Building Type: | Detached Single Family, 2 Storey |
| Building Size: | 2,233 SqFt |
| Year Built: | 2026 |
| Neighbourhood: | South Fort |
| Zone: | Zone 62 |
| Lot Size: | 4,672 SqFt |
| Lot Shape: | Rectangular |
| Exposure: | East |
| Parking Type: | Double Garage Attached, Over Sized |
| Parking Spaces: | 4 |
| Garage: | 1 |
| Bedrooms: | 3 |
| Bathrooms: | 2 Full, 1 Half |
| Fireplace: | Yes, Electric |
| Heating Type: | Forced Air-1, Natural Gas |
| Flooring: | Carpet, Ceramic Tile, Vinyl Plank |
| Exterior: | Wood, Vinyl |
| Roofing: | Asphalt Shingles |
| Construction: | Wood, Vinyl |
| Foundation: | Concrete Perimeter |
