
Courtesy of Sarah Leib, REMAX River City
Interested?
If you are interested in receiving more information or scheduling a viewing of this property, call Steve Reschke today.
(780)-908-2641Listing Description
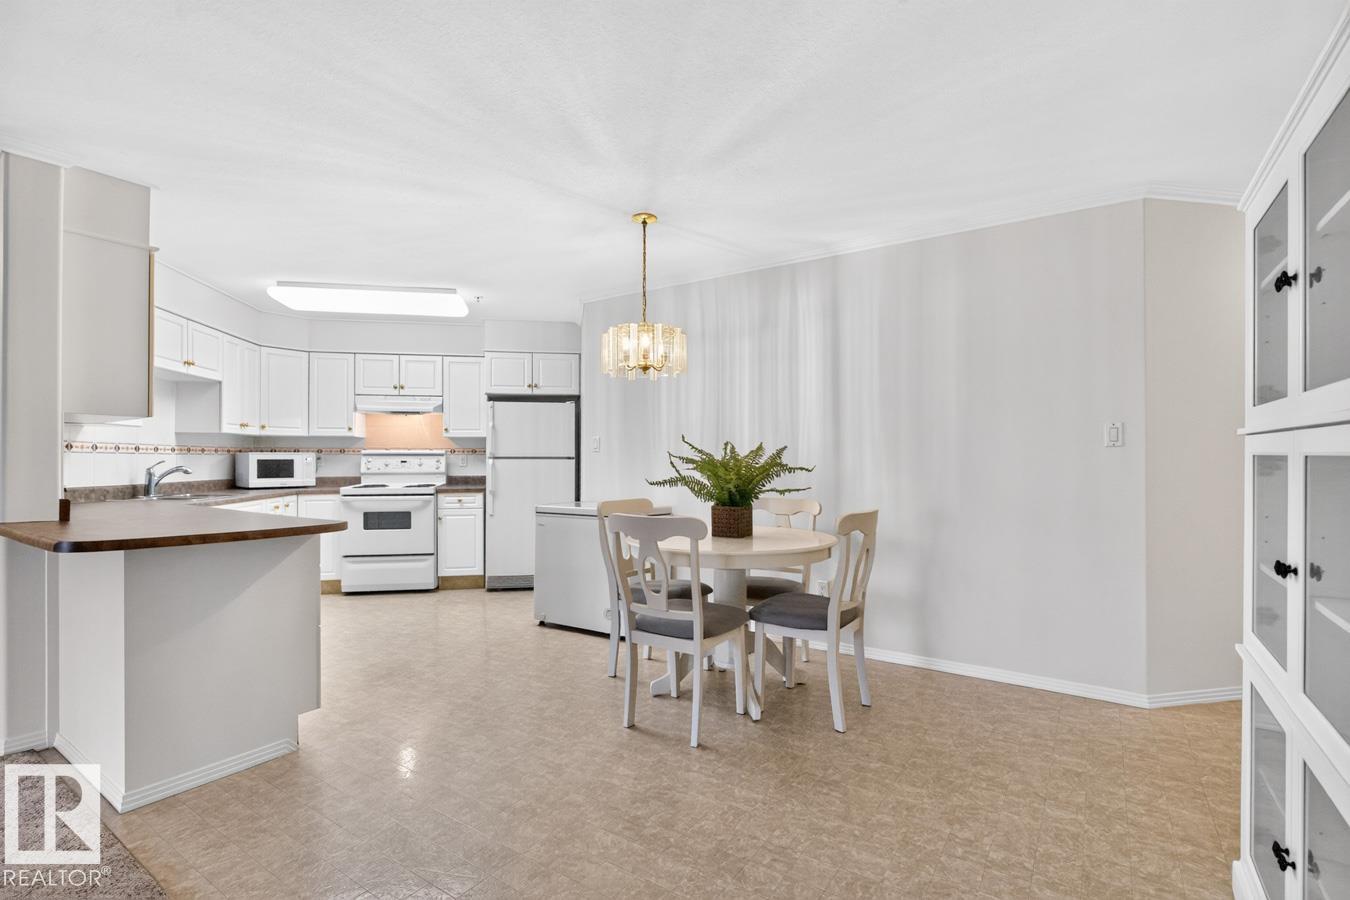
IDYLLIC IDYLWYLDE! Bright, 1, 000+ sq ft 2 Bedroom, 2 Bath condo now available in the adult living complex of Melrose Gardens. Kitchen features ample counter & cabinet space & spacious dining area. Primary Bdrm is large enough to fit a king-sized bed. Second Bdrm ideal for office, craft room and/or guests. Bonus: FRESHLY PAINTED, NEW DISHWASHER, IN-SUITE LAUNDRY & Storage Room. Covered Balcony overlooking the Avenue w/ Gas BBQ Line. UNDERGROUND PARKING STALL w/ Car Wash. Short walk to Bonnie Doon Shopping Centre (groceries, banking), Library & the Bonnie Doon Leisure Centre w/ indoor pool. Quick transit trip to Downtown or South Side - LRT across the street. Low Condo Fee ($0.60/sq ft) includes heat & water. Friendly Community! Building comes complete with Elevator & SOCIAL/GAMES ROOM. Bring your furry friend - PETS WELCOME!
Features
Dishwasher-Built-In, Dryer, Oven-Microwave, Refrigerator, Stove-Electric, Washer, All Window Coverings, On Street Parking, Car Wash, Deck, No Animal Home, No Smoking Home, Parking-Visitor, Social Rooms, Storage-In-Suite, Storage Cage
Amenities
Back Lane, Public Swimming Pool, Public Transportation, Shopping Nearby.
Maintenance
Maintenance fees include: Amenities w/Condo, Exterior Maintenance, Heat, Insur. for Common Areas, Janitorial Common Areas, Professional Management, Reserve Fund Contribution, Utilities Common Areas, Water/Sewer, Land/Snow Removal Common.
Key Details
| MLS® Number: | E4516122 |
|---|---|
| Property Type: | Condo |
| Building Type: | Lowrise Apartment, Single Level Apartment |
| Building Size: | 1,064 SqFt |
| Year Built: | 1997 |
| Neighbourhood: | Idylwylde |
| Zone: | Zone 18 |
| Land Title: | Fee Simple |
| Lot Size: | 0.00 Acres |
| Exposure: | North |
| Condo Name: | Melrose Gardens |
| Maintenance Fees: | $643.17 |
| Age Minimum: | 50 |
| Parking Type: | Underground |
| Parking Spaces: | 1 |
| Bedrooms: | 2 |
| Bathrooms: | 2 Full, 0 Half |
| Fireplace: | No |
| Heating Type: | Forced Air-1, Natural Gas |
| Flooring: | Carpet, Linoleum |
| Exterior: | Wood, Brick, Stucco |
| Roofing: | Asphalt Shingles |
| Construction: | Wood, Brick, Stucco |
| Foundation: | Concrete Perimeter |
| Balcony/Terrace: | Yes |
| Elevator: | Yes |
Community Demographics
