
Courtesy of Loretta Oswald, RE/MAX Elite
Interested?
If you are interested in receiving more information or scheduling a viewing of this property, call Steve Reschke today.
(780)-908-2641Listing Description
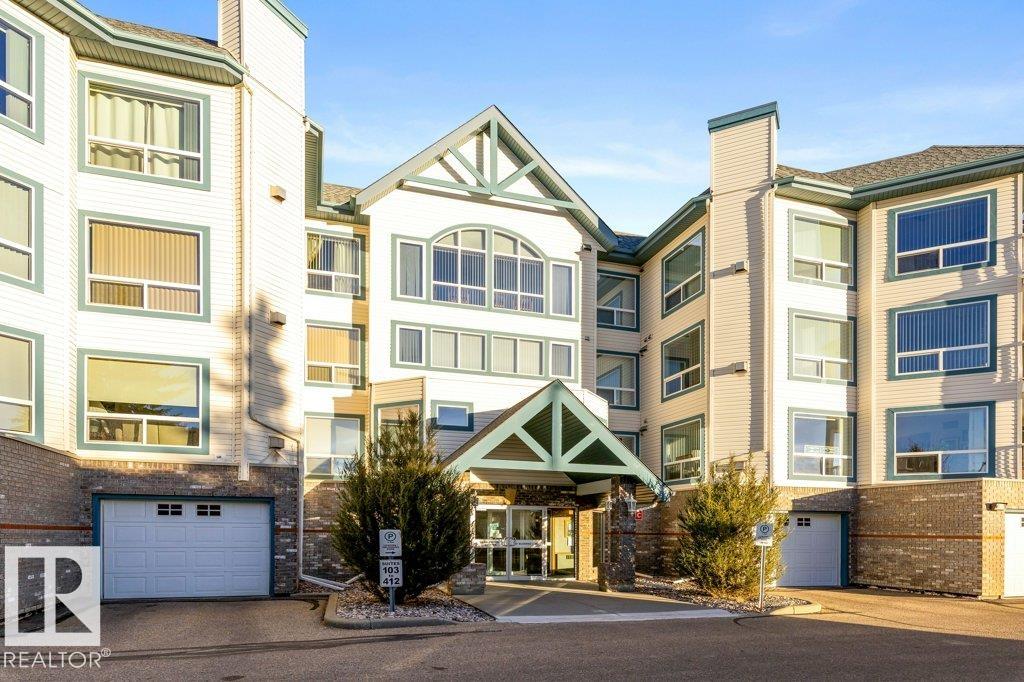
This fantastic unit includes a HEATED TANDEM GARAGE!! With 1227 sq ft of living space, 2 bedrooms, 2 bathrooms, and a spacious in-suite laundry room. The open floor plan features a charming kitchen with an adjacent dining area overlooking the oversized living room with a cozy gas fireplace and wall-to-wall windows for an abundance of natural light, with west facing deck. The primary suite includes a walk-in closet and private 3-piece ensuite, while the second bedroom is ideal for guests has its own 4-piece bathroom. Enjoy the comfort of 55+ living with close access to walkways, parks & shopping. Building extras Incl. Exercise room, party room, and guest suite.
Features
Dishwasher-Built-In, Dryer, Garage Control, Garage Opener, Microwave Hood Fan, Refrigerator, Stove-Electric, Washer, All Window Coverings, Exercise Room, Guest Suite, Parking-Visitor, Party Room
Amenities
Golf Nearby, Landscaped, Public Transportation, Shopping Nearby.
Maintenance
Maintenance fees include: Amenities w/Condo, Heat, Insur. for Common Areas, Janitorial Common Areas, Professional Management, Reserve Fund Contribution, Utilities Common Areas, Water/Sewer, Land/Snow Removal Common.
Key Details
| MLS® Number: | E4516126 |
|---|---|
| Property Type: | Condo |
| Building Type: | Lowrise Apartment, Single Level Apartment |
| Building Size: | 1,227 SqFt |
| Year Built: | 2004 |
| Neighbourhood: | Erin Ridge |
| Zone: | Zone 24 |
| Exposure: | Northwest |
| Condo Name: | Eaglewood Village |
| Maintenance Fees: | $644.59 |
| Age Minimum: | 55 |
| Parking Type: | Double Garage Attached, Tandem |
| Garage: | 1 |
| Bedrooms: | 2 |
| Bathrooms: | 2 Full, 0 Half |
| Fireplace: | Yes, Gas |
| Heating Type: | Forced Air-1, Natural Gas |
| Flooring: | Carpet, Linoleum |
| Exterior: | Wood, Brick, Vinyl |
| Roofing: | Asphalt Shingles |
| Construction: | Wood, Brick, Vinyl |
| Foundation: | Concrete Perimeter |
| Balcony/Terrace: | Yes |
| Elevator: | Yes |
