
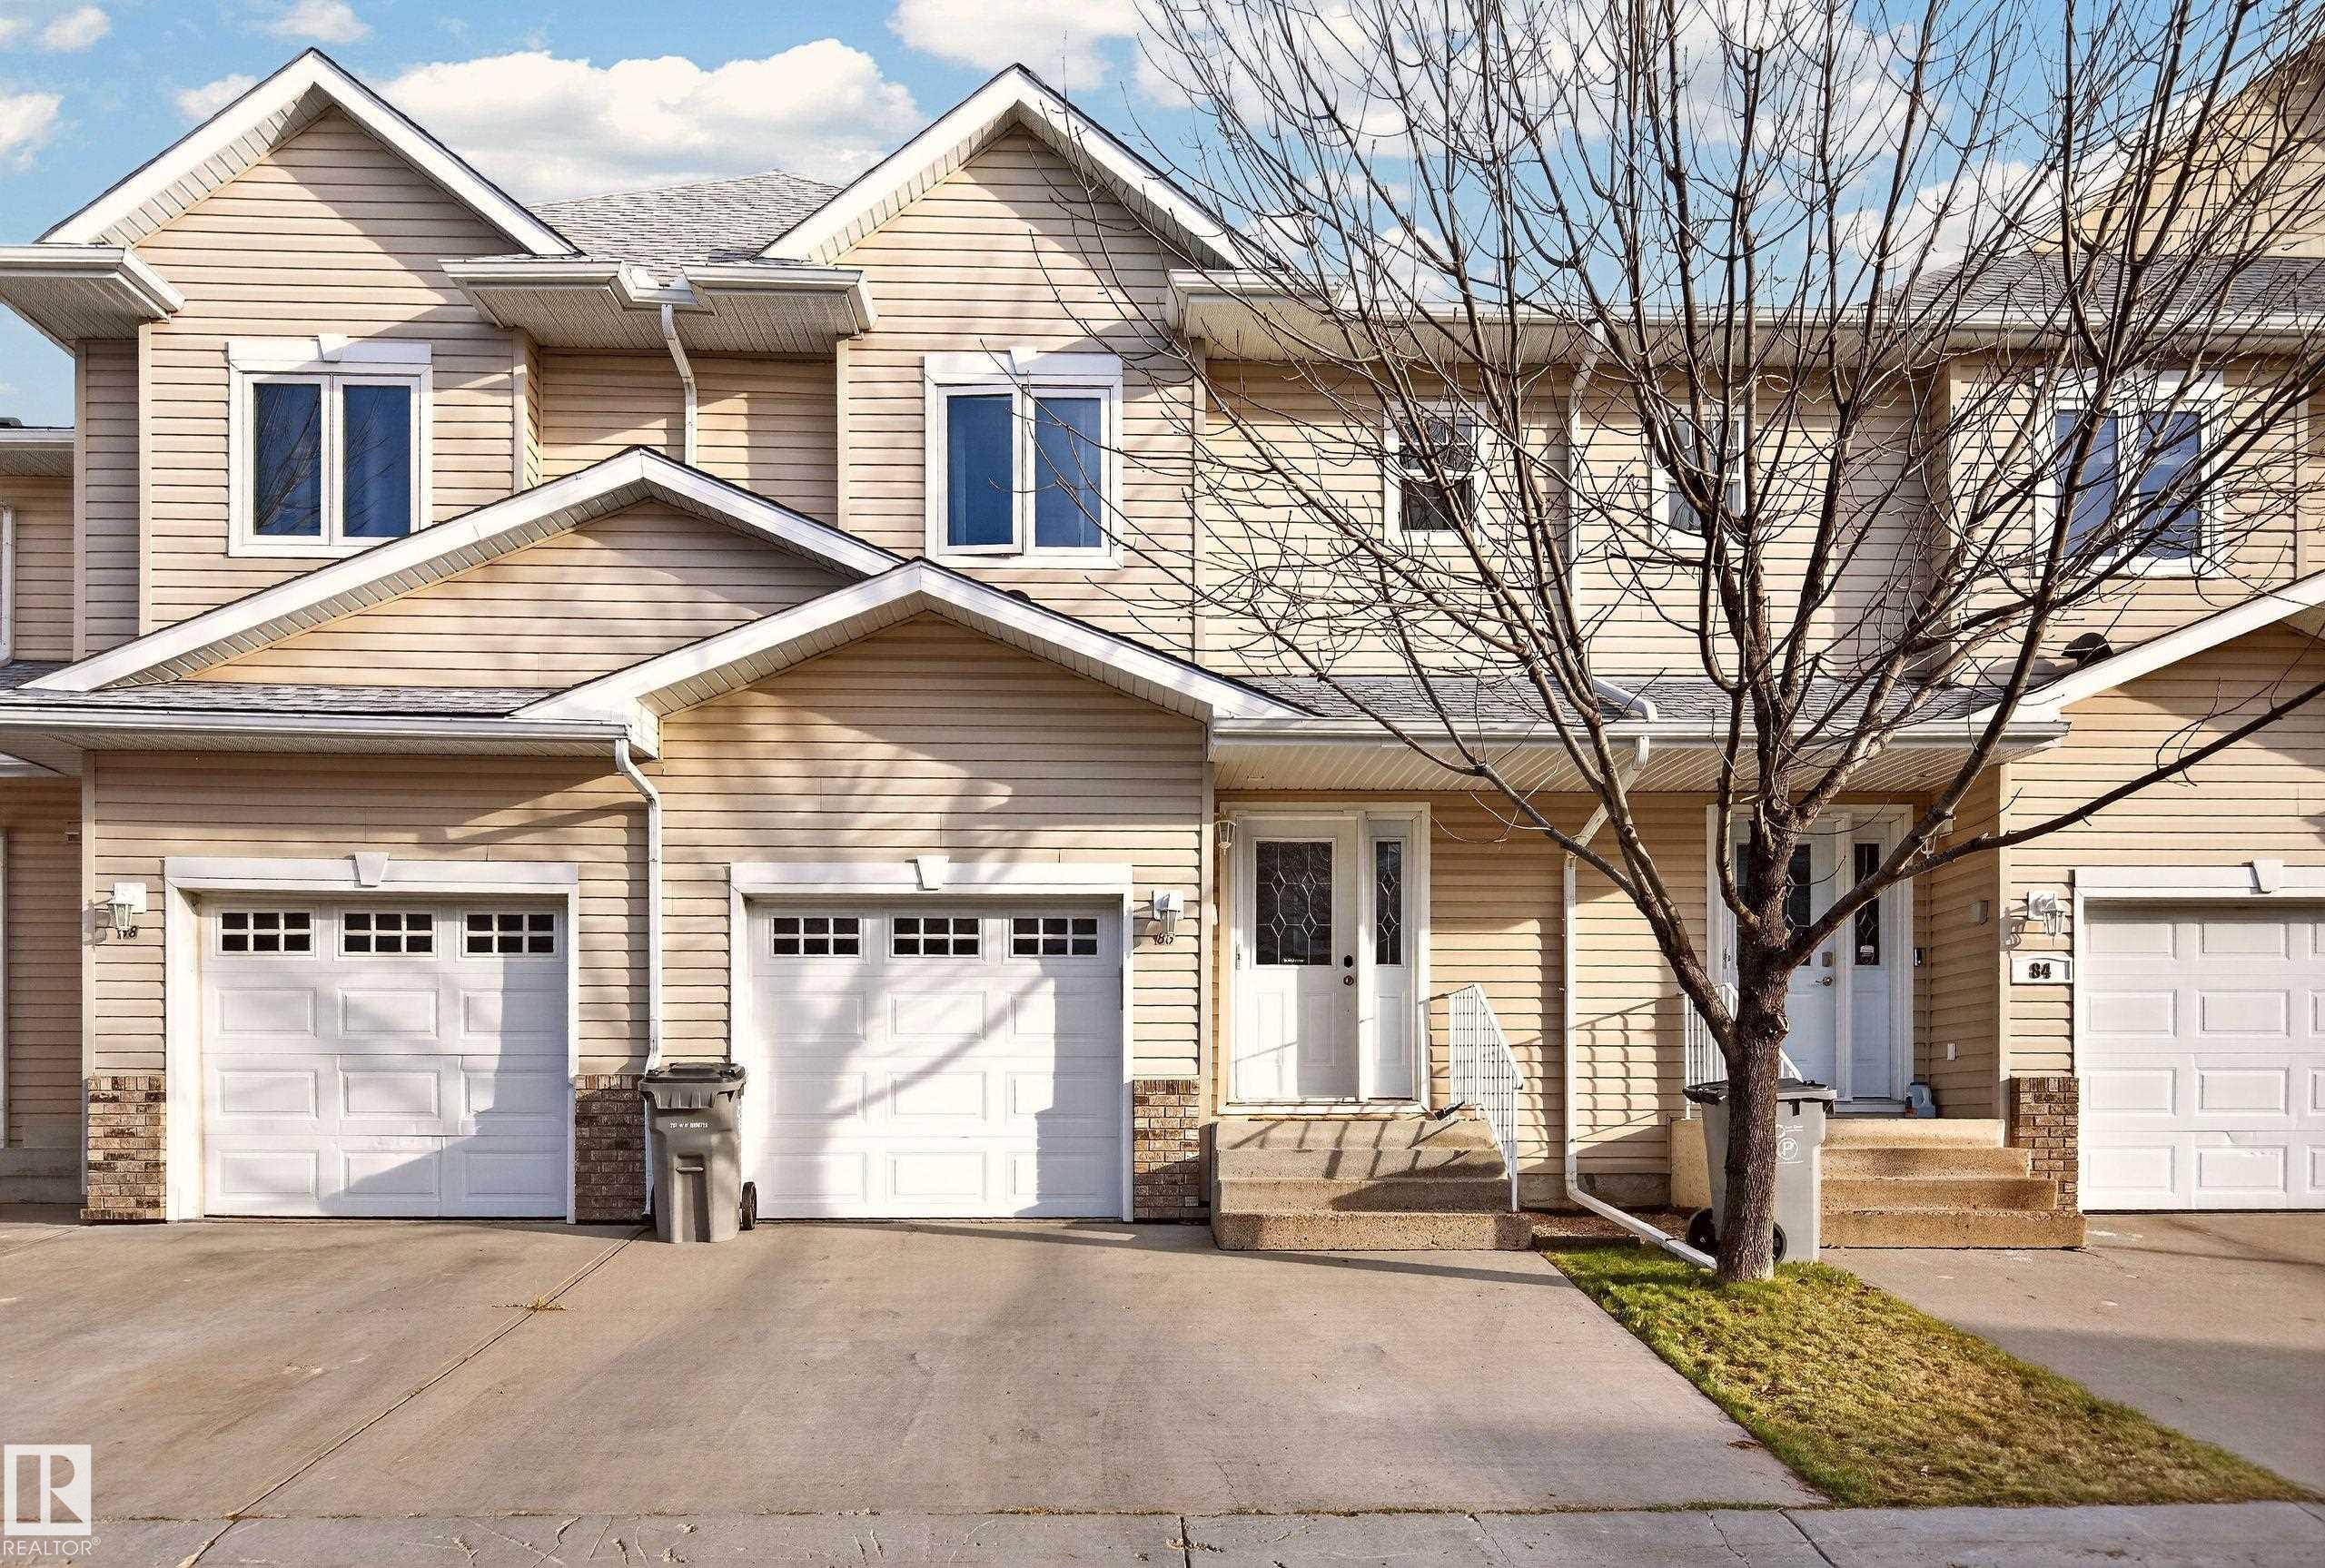
Courtesy of Pennie Adamson, NOW Real Estate Group
Interested?
If you are interested in receiving more information or scheduling a viewing of this property, call Ronald Manson today.
(780)-446-9272Listing Description
Beautifully upgraded, Beaumont Villas move-in ready two storey Townhouse backing onto green space and scenic walking trails. This meticulously maintained home features bright and open kitchen with new stainless appliance's, modern cabinetry, open family room warmed with gas fireplace, vinyl plank flooring. Cozy dining area over looks the fully landscaped backyard with deck - fence and view of walking trails. Up stairs offers 3 generous bedroom's including a primary suite with a walk-in closet and private 3 piece ensuite. Basement fully open for future development, pet friendly complex with board approval. Extra parking on driveway,
Features
Dishwasher-Built-In, Dryer, Fan-Ceiling, Garage Control, Garage Opener, Hood Fan, Oven-Built-In, Refrigerator, Stove-Electric, Washer, Deck, No Smoking Home, Parking-Visitor
Amenities
Airport Nearby, Backs Onto Park/Trees, Fully Fenced, Landscaped, Level Land, Playground Nearby, Public Swimming Pool, Public Transportation, Schools, Shopping Nearby, Stream/Pond.
Maintenance
Maintenance fees include: Exterior Maintenance, Insur. for Common Areas, Parking, Professional Management, Reserve Fund Contribution, Utilities Common Areas, Land/Snow Removal Common.
Key Details
| MLS® Number: | E4516158 |
|---|---|
| Property Type: | Condo |
| Building Type: | Townhouse, 2 Storey |
| Building Size: | 1,354 SqFt |
| Year Built: | 2007 |
| Neighbourhood: | Eaglemont Heights |
| Zone: | Zone 82 |
| Lot Size: | 2,542 SqFt |
| Exposure: | West |
| Condo Name: | Beaumont Villas |
| Maintenance Fees: | $374.70 |
| Parking Type: | 2 Outdoor Stalls, Single Garage Attached |
| Garage: | 1 |
| Bedrooms: | 3 |
| Bathrooms: | 2 Full, 1 Half |
| Fireplace: | Yes, Gas |
| Heating Type: | Forced Air-1, Natural Gas |
| Flooring: | Carpet, Linoleum, Vinyl Plank |
| Exterior: | Wood, Vinyl |
| Roofing: | Asphalt Shingles |
| Construction: | Wood, Vinyl |
| Foundation: | Concrete Perimeter |
