
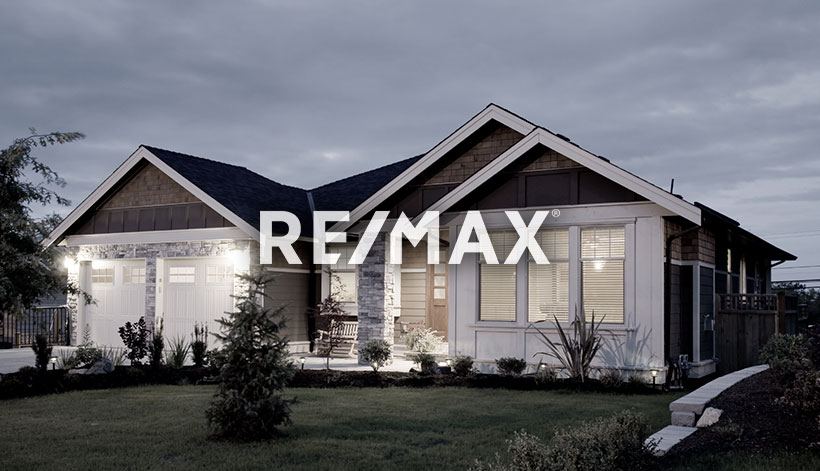
Courtesy of Rhonda Navratil, REMAX River City
Interested?
If you are interested in receiving more information or scheduling a viewing of this property, call Steve Reschke today.
(780)-908-2641Listing Description
Sunlight washes through this Jayman bilevel & Finished Basement doubles your living space with 4 bedrooms, 3 baths, recroom + Central Air; HWT 2026! Neutral paint colors create a blank canvas that you can personalize with your own design flair. Vaulted ceilings make entertaining space fun to entertain or cozy up to the gas fireplace & find that perfect area rug to accent the hardwood flooring. Plenty of bright light toned kitchen cabinets with sleek white subway tile backsplash + a great island for casual dining. Home office is a pleasure to work in filled with lots of light or have it as second bedroom on main floor. Primary bedroom has a dresser recess ideal for TV & 2 double clothes closets + ensuite bath. Double parking pad in allows you to build your desired garage – finance it by including in your mortgage using “Mortgage plus improvements” method we already have a quote. Lake Summerside grants you access to Lake Life where you can also bring guests to enjoy skating, swimming, fishing & boating.
Features
Air Conditioning-Central, Dishwasher-Built-In, Dryer, Microwave Hood Fan, Refrigerator, Stove-Electric, Washer, All Window Coverings, On Street Parking, Air Conditioner, Club House, Deck, Lake Privileges, No Smoking Home, Tennis Courts, Vaulted Ceiling, See Remarks, Kitchen Island
Amenities
Back Lane, Beach Access, Fully Fenced, Golf Nearby, Lake Access Property, Landscaped, Picnic Area, Playground Nearby, Public Transportation, Recreation Use, Schools, Shopping Nearby, See Remarks, Private Park Access.
Maintenance
HOA fees include: Amenities w/HOA, Lake Access, Recreation Facility.
Key Details
| MLS® Number: | E4516168 |
|---|---|
| Property Type: | Single Family |
| Building Type: | Detached Single Family, Bi-Level |
| Building Size: | 1,015 SqFt |
| Year Built: | 2004 |
| Neighbourhood: | Summerside |
| Zone: | Zone 53 |
| Lot Size: | 3,719 SqFt |
| Lot Shape: | Rectangular |
| Exposure: | Northwest |
| Parking Type: | Parking Pad Cement/Paved |
| Bedrooms: | 4 |
| Bathrooms: | 3 Full, 0 Half |
| Fireplace: | Yes, Gas |
| Heating Type: | Forced Air-1, Natural Gas |
| Flooring: | Hardwood, Linoleum, Wall to Wall Carpet |
| Exterior: | Wood, Vinyl |
| Roofing: | Asphalt Shingles |
| Construction: | Wood, Vinyl |
| Foundation: | Concrete Perimeter |
Community Demographics
