
Courtesy of Sheldon Casavant, Century 21 Masters
Interested?
If you are interested in receiving more information or scheduling a viewing of this property, call Steve Reschke today.
(780)-908-2641Listing Description
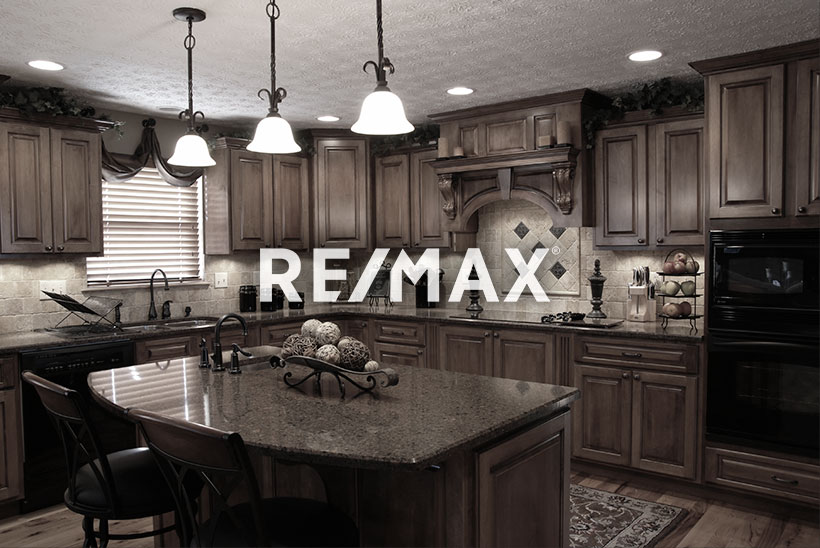
This modern, impeccably upgraded 4-bed, 2.5-bath home offers air-conditioning, a main floor den, oversized heated garage, and separate side entrance. The open-concept kitchen is sure to impress, with stainless steel appliances, a gas cooktop, quartz countertops, a farmhouse sink, and a walk-through butler’s pantry. The bright family room features an electric fireplace and soaring open-to-above ceiling, making it the perfect space to entertain. The upstairs features your bonus room and primary suite, complete with a walk-in closet and a spa-like ensuite with a soaker tub, separate shower, and double vanity. Three additional bedrooms, the main bath, and a convenient laundry room complete the upper level. The basement has 9' ceilings and a roughed-in bath, so there’s plenty of room for storage or future development. With designer lighting, vinyl flooring, a large rear deck with BBQ gas line, shed, water softener, an extra-wide driveway, this home has it all. Close to schools and the Leisure Centre!
Features
Air Conditioning-Central, Dishwasher-Built-In, Dryer, Garage Control, Garage Opener, Hood Fan, Oven-Built-In, Oven-Microwave, Refrigerator, Stove-Countertop Gas, Washer, Water Softener, All Window Coverings, Garage Heater, Air Conditioner, Ceiling 9 ft., Closet Organizers, Deck, Hot Water Tankless, No Smoking Home, Vaulted Ceiling, Vinyl Windows, HRV System, Natural Gas BBQ Hookup, 9 ft. Basement Ceiling, Kitchen Island
Amenities
Fully Fenced, Golf Nearby, No Back Lane, Playground Nearby, Schools, Shopping Nearby.
Key Details
| MLS® Number: | E4516235 |
|---|---|
| Property Type: | Single Family |
| Building Type: | Detached Single Family, 2 Storey |
| Building Size: | 2,283 SqFt |
| Year Built: | 2024 |
| Neighbourhood: | Morinville |
| Zone: | Zone 61 |
| Lot Shape: | Rectangular |
| Exposure: | Southwest |
| Parking Type: | Double Garage Attached, Over Sized |
| Parking Spaces: | 4 |
| Garage: | 1 |
| Bedrooms: | 4 |
| Bathrooms: | 2 Full, 1 Half |
| Fireplace: | Yes, Electric |
| Heating Type: | Forced Air-1, Natural Gas |
| Flooring: | Ceramic Tile, Vinyl Plank |
| Exterior: | Wood, Brick, Vinyl |
| Roofing: | Asphalt Shingles |
| Construction: | Wood, Brick, Vinyl |
| Foundation: | Concrete Perimeter |
