
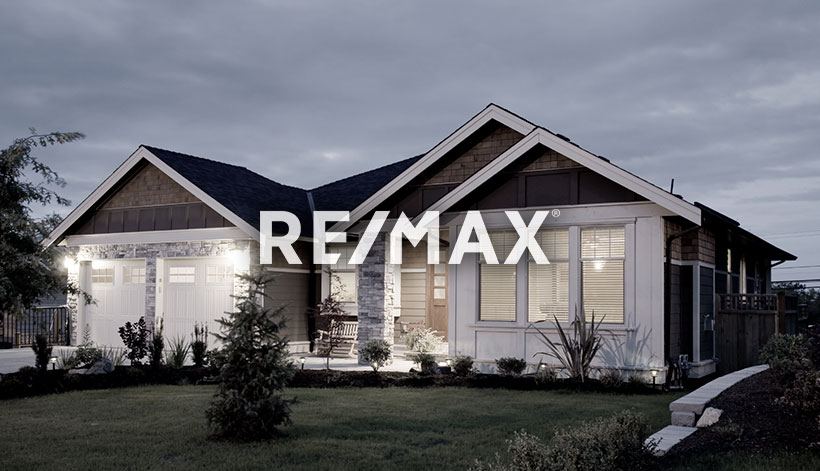
Courtesy of Gary Krutzfeldt, RE/MAX Elite
Interested?
If you are interested in receiving more information or scheduling a viewing of this property, call Steve Reschke today.
(780)-908-2641Listing Description
Exceptional, beautiful townhome tucked away in the prestigious MacTaggart neighborhood! Opportunity is knocking! Bright, spacious and loaded with $$$ worth of upgrades! South facing balcony, with loads of natural light in all rooms. The minute you walk in you notice the quality of upgrades, Restoration Hardware fixtures, Hunter Douglas blinds, full height cabinets, spacious pantry, Gas stove & full depth Fridge, central AC, in-floor heating in esuite bath, just to name a few. Over 1900 sq.ft. above grade & total over 2300 including basement. 3 very spacious bedrooms, primary on 2nd floor having a gorgeous 5 piece ensuite, 2nd bedroom also has adjoining-ensuite, 3rd bedroom on top floor has huge closet, 3 pce bath and very spacious bonus room! Basement area is perfect for workout, games or whatever you prefer! Double attached garage with owner-controlled heated driveway. Close to Parks, trails, major shopping, transiit, and Anthony Henday. A great opportunity!
Features
Air Conditioning-Central, Dishwasher-Built-In, Dryer, Garage Control, Garage Opener, Hood Fan, Microwave Hood Fan, Refrigerator, Stove-Gas, Vacuum System Attachments, Washer, All Window Coverings, Air Conditioner
Amenities
No Back Lane, No Through Road, Public Transportation, Shopping Nearby, See Remarks.
Maintenance
Maintenance fees include: Amenities w/Condo, Professional Management, Reserve Fund Contribution, Utilities Common Areas, Snow Removal.
Key Details
| MLS® Number: | E4516238 |
|---|---|
| Property Type: | Condo |
| Building Type: | Townhouse, 3 Storey |
| Building Size: | 2,182 SqFt |
| Year Built: | 2012 |
| Neighbourhood: | MacTaggart |
| Zone: | Zone 14 |
| Lot Size: | 2,731 SqFt |
| Exposure: | North |
| Condo Name: | Ravine Point At Mactaggart Ridge |
| Maintenance Fees: | $504.20 |
| Parking Type: | Double Garage Attached |
| Parking Spaces: | 4 |
| Garage: | 1 |
| Bedrooms: | 3 |
| Bathrooms: | 3 Full, 1 Half |
| Fireplace: | No |
| Heating Type: | Forced Air-1, Natural Gas |
| Flooring: | Carpet, Ceramic Tile, Laminate Flooring |
| Exterior: | Wood, Stucco |
| Roofing: | Flat |
| Construction: | Wood, Stucco |
| Foundation: | Concrete Perimeter |
| Balcony/Terrace: | Yes |
| Elevator: | No |
Community Demographics
